Glimmingehus
Best preserved medieval stronghold in Scandinavia.

Gunnar Bach Pedersen · Public domain
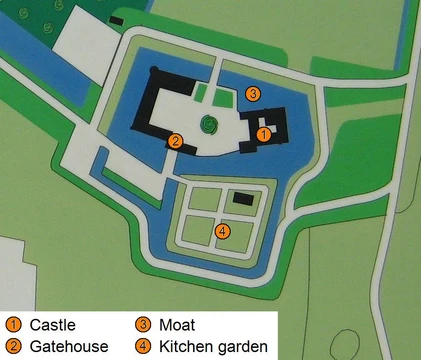
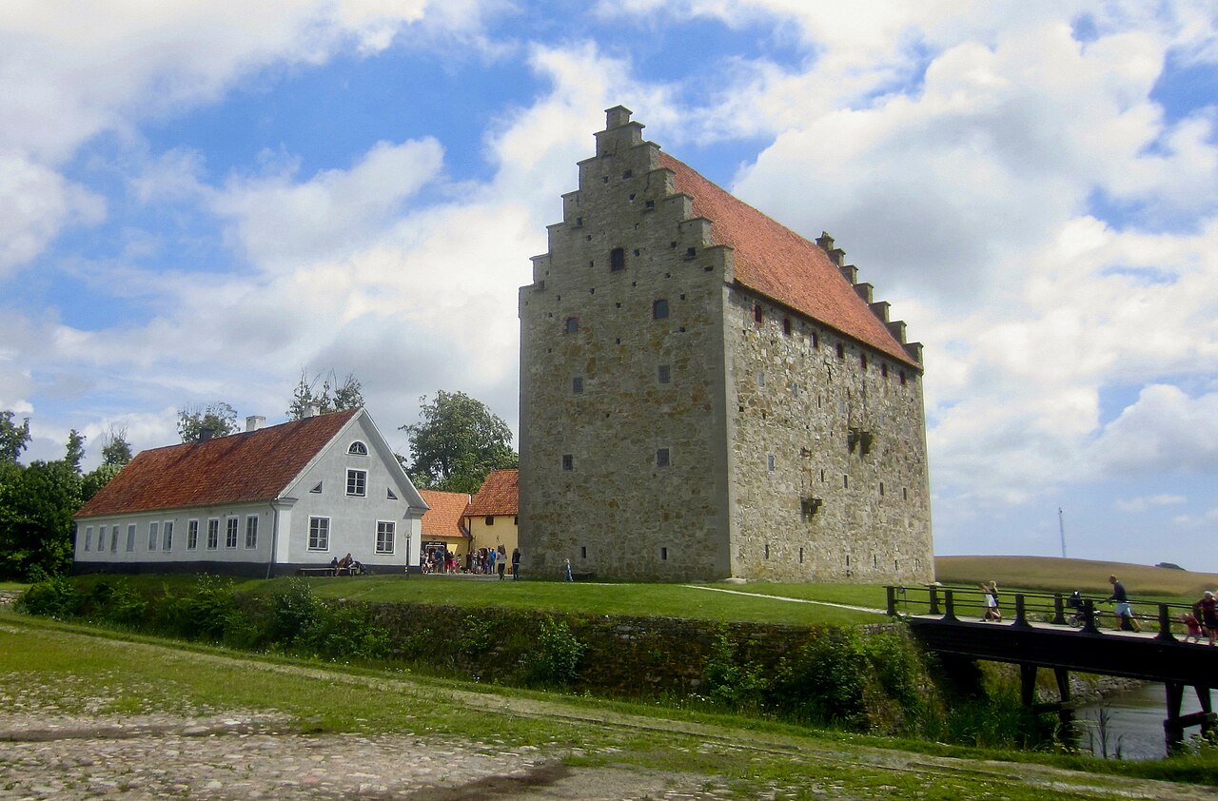
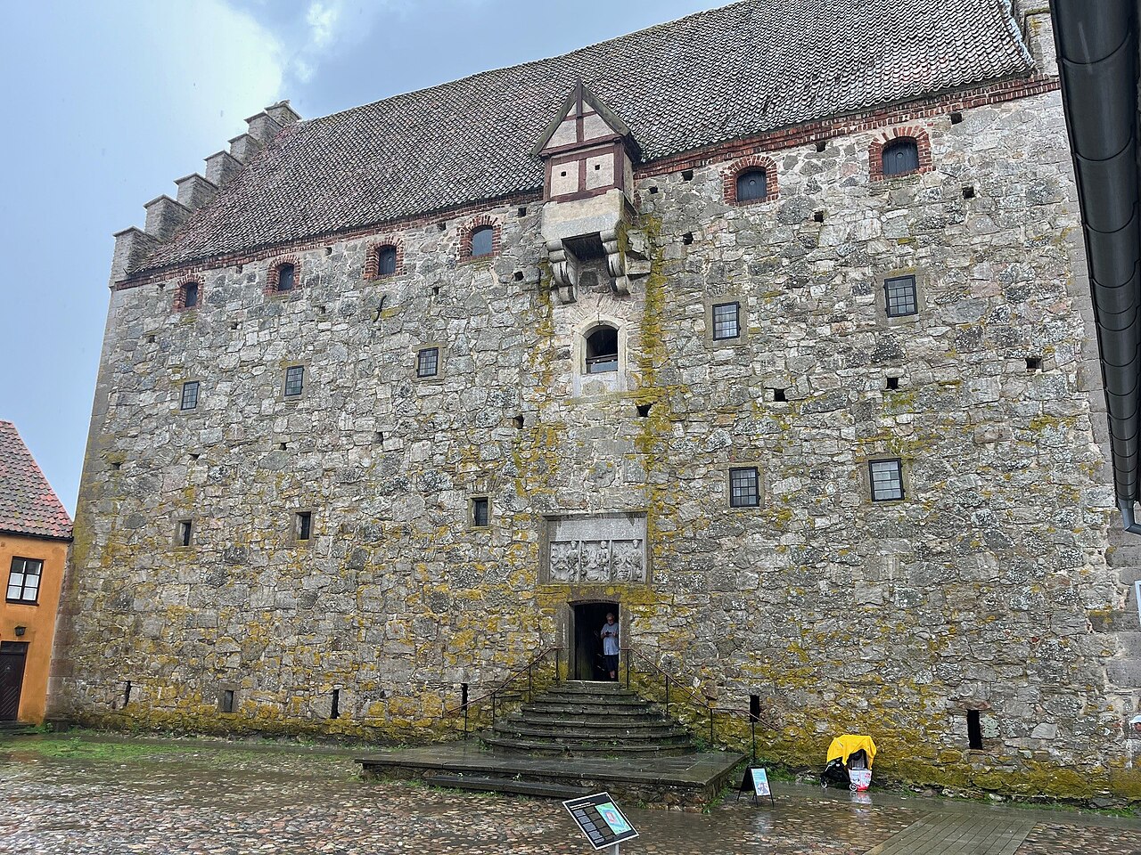
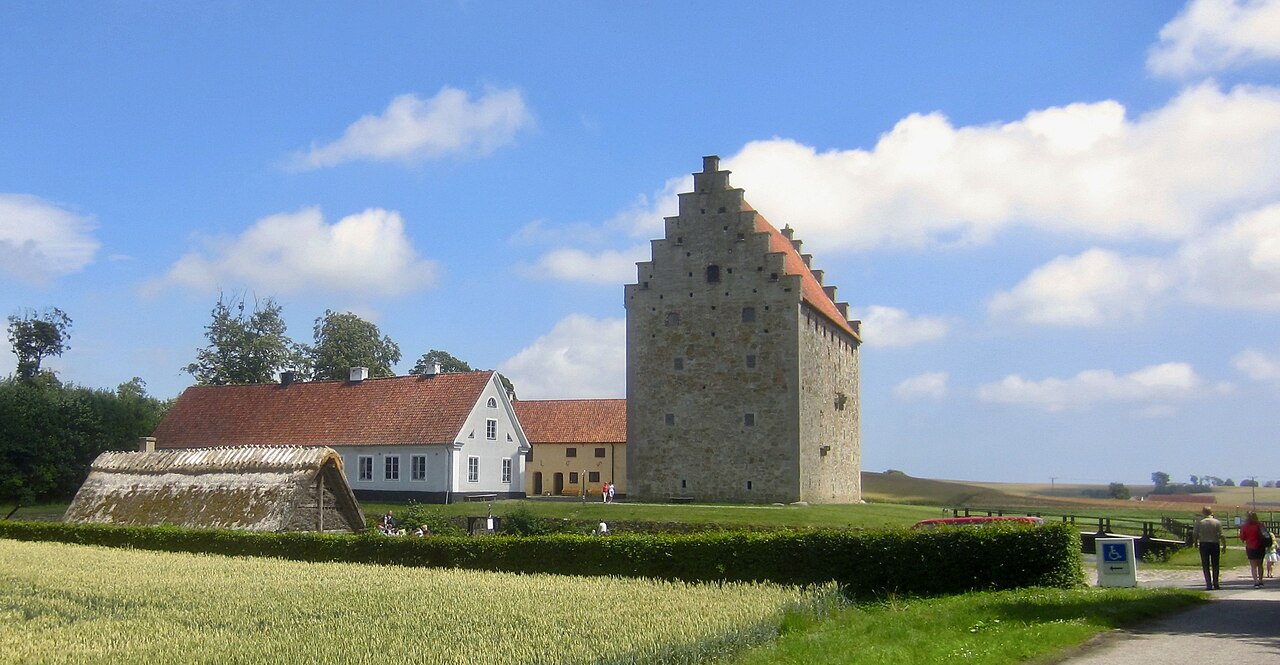
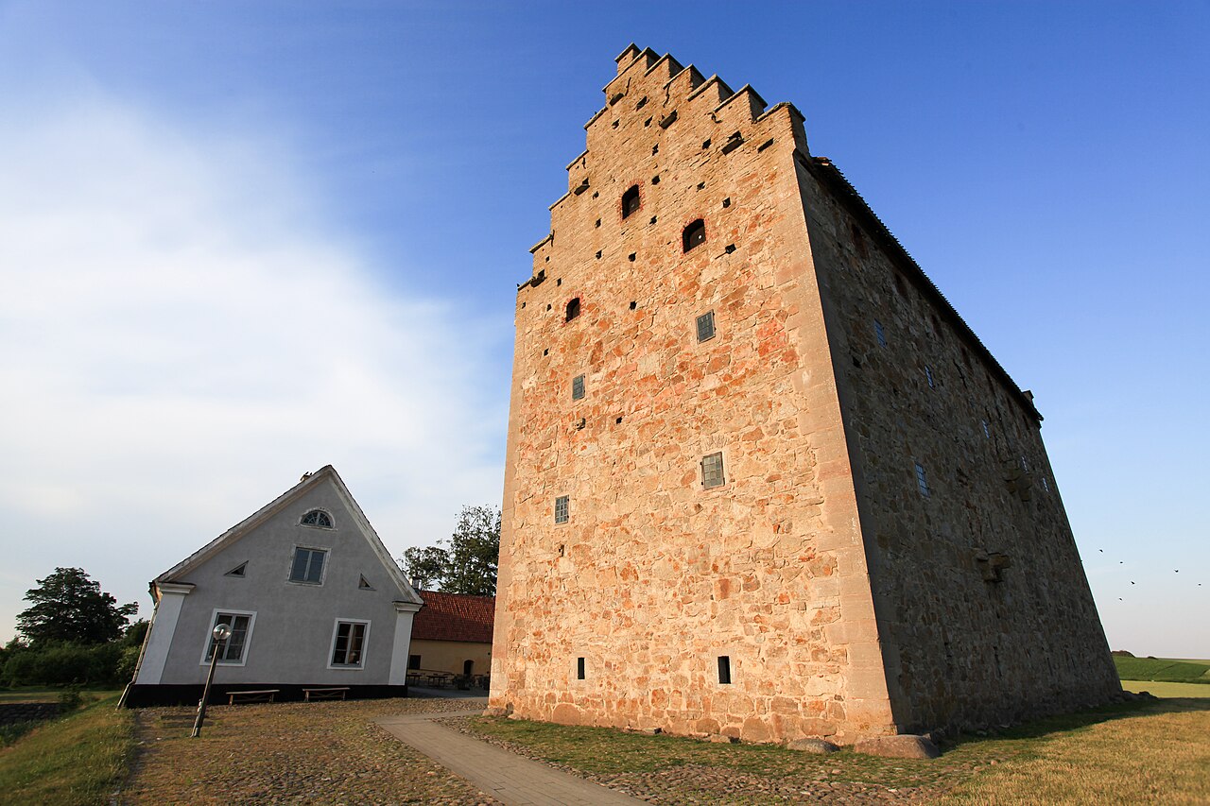
Glimmingehus, a medieval castle in Simrishamn Municipality, Scania, southern Sweden, stands as the best-preserved stronghold of its kind in Scandinavia. It was built from 1499 to 1506, at a time when Scania was a vital part of Denmark. The castle is packed with defensive features typical of the era: parapets, false doors, dead-end corridors, murder-holes for pouring boiling pitch on attackers, moats, drawbridges, and various other traps meant to surprise intruders and protect nobles from peasant uprisings. Its lower stone walls are 2.4 meters thick, tapering to 1.8 meters at the top.
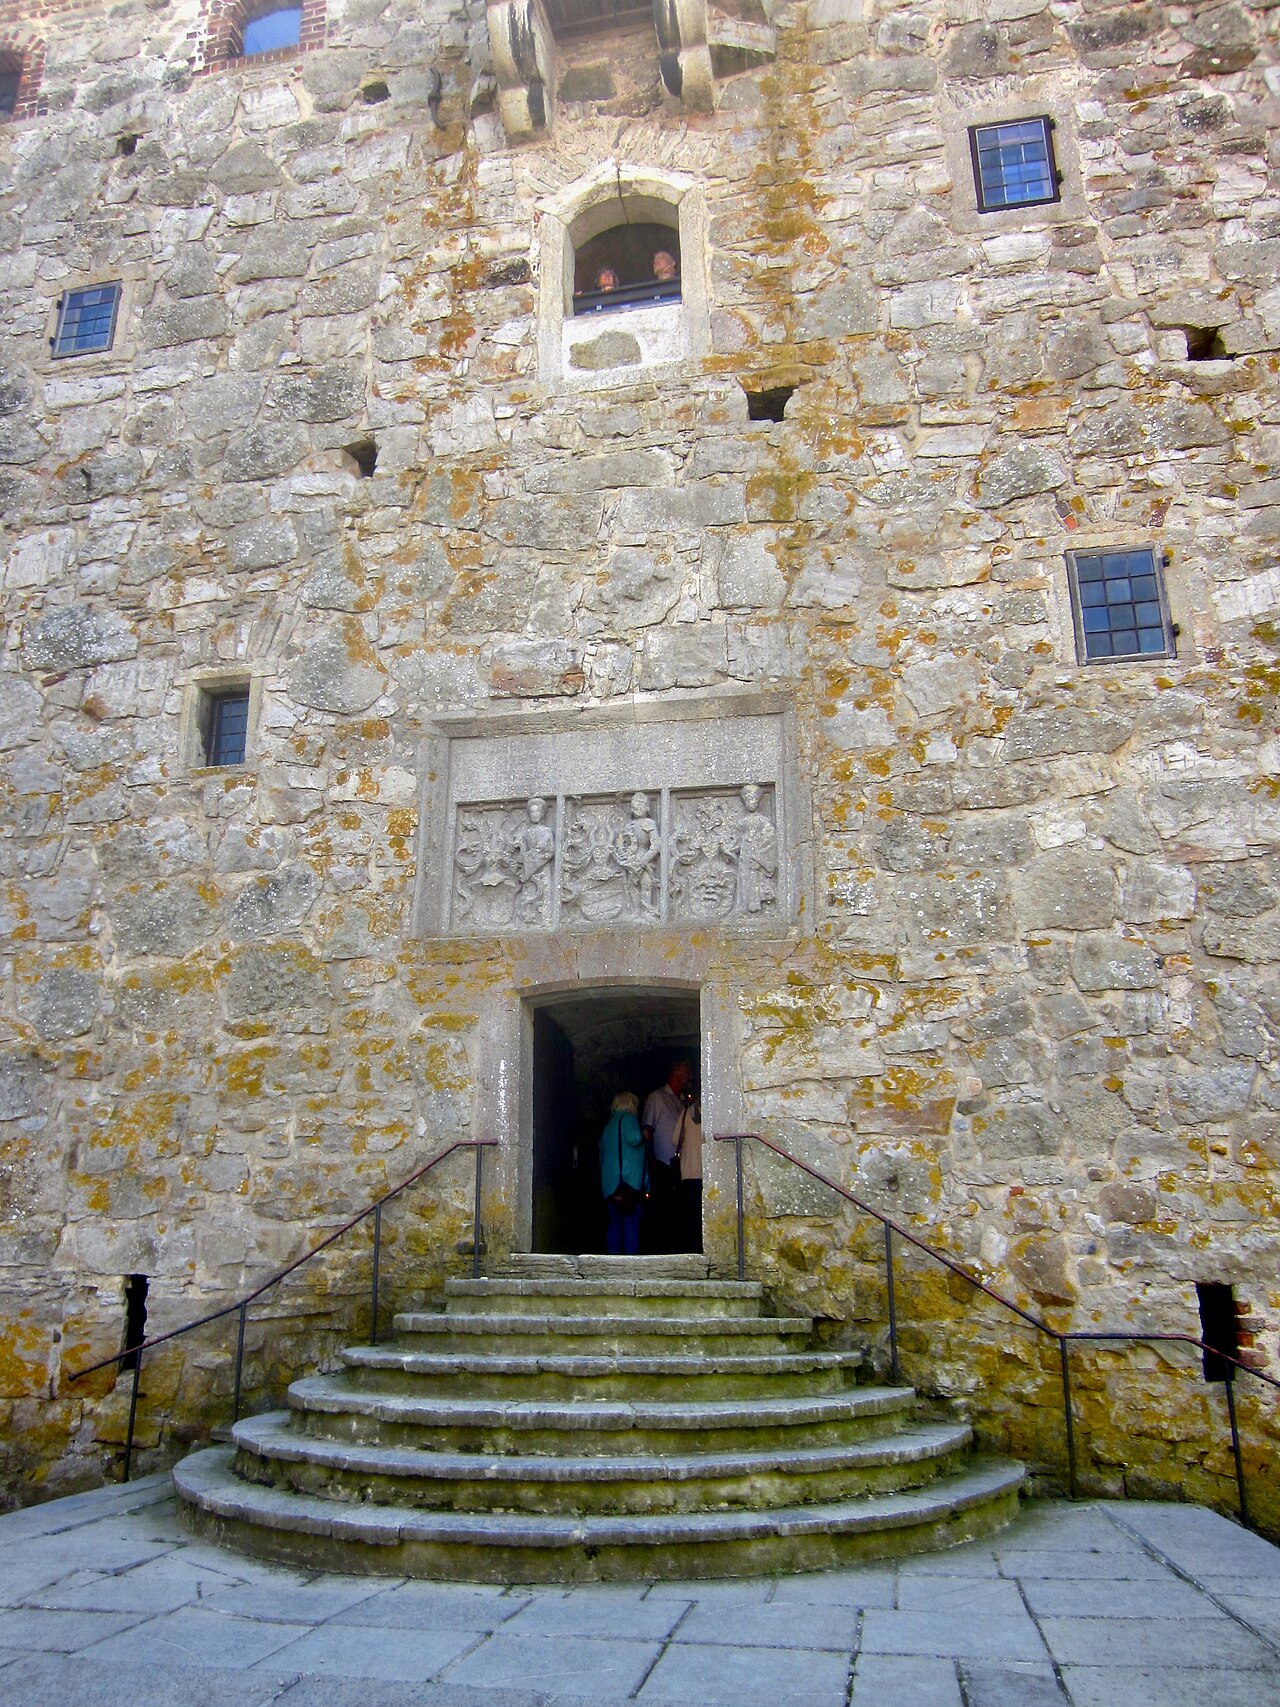
Construction began in 1499 under the Danish knight Jens Holgersen Ulfstand, with North German master stone-cutter and architect Adam van Düren—who also worked on Lund Cathedral—completing the work in 1506. Ulfstand called the entire estate Stora Glimminge (Swedish for "Grand Glimminge") to signal its status. A stone carving over the entrance commemorates the foundation year. Ulfstand served as a councillor, nobleman, and admiral under King John I of Denmark, and archaeological digs have uncovered objects showing his family’s extravagant lifestyle: Venetian glass, painted glass from the Rhine, and Spanish ceramics—among the most expensive goods in Europe at the time. Inside, comforts included hot air channels in the walls and window-seat benches. Yet some argue the castle expressed "knighthood nostalgia" and was neither opulent nor progressive enough for its contemporaries, let alone later Scanian nobles. It likely served as a residence for only a few generations before becoming a grain storage facility.
In 1676, King Charles XI ordered the castle demolished to keep it from falling to the Danish king during the Scanian War. The first attempt, with 20 Scanian farmers, failed. A second try with 130 men was abandoned when a Danish-Dutch naval division arrived in Ystad, forcing the Swedes to withdraw.
During the 18th century, the castle stored agricultural produce. In 1924, it was donated to the Swedish state. A major restoration and excavation took place from 1935 to 1938. Today, the Swedish National Heritage Board administers the site, which includes a museum, medieval kitchen, shop, restaurant, and coffee house. Summer guided tours run daily.
Quick Facts
- Location
- Simrishamn Municipality
- Owner
- Swedish National Heritage Board
- Open To Public
- Yes
Facts from the source article.
Lore & Background
Construction of Glimmingehus began in 1499 by the Danish knight Jens Holgersen Ulfstand, with stone-cutter-mason and architect Adam van Düren, a North German master who also worked on Lund Cathedral. The estate was originally called Stora Glimminge (Swedish for 'Grand Glimminge') to signify its status. The castle features defensive arrangements including parapets, false doors, dead-end corridors, murder-holes, moats, drawbridges, and other death traps. The lower stone walls are 2.4 meters thick, the upper part 1.8 meters.
Artwork over the entrance commemorates the foundation year of 1499. Ulfstand served as a councillor, nobleman, and admiral under King John I of Denmark. Archaeological excavations uncovered expensive objects such as Venetian glass, painted glass from the Rhine district, and Spanish ceramics, indicating an extravagant lifestyle. The castle included hot air channels and bench seats in window recesses. It is thought to have served as a residential castle for only a few generations before becoming a grain storage facility.
Reader's Guide
Glimmingehus stands as the best preserved medieval stronghold in Scandinavia, offering a rare glimpse into late medieval defensive architecture and noble life. Its construction by Jens Holgersen Ulfstand, a Danish knight and admiral, reflects the political and military tensions of the era when Scania was part of Denmark. The castle's elaborate defenses—including murder-holes, false doors, and thick stone walls—were designed to protect against peasant uprisings. Despite its comforts, such as hot air channels, it has been argued that the castle was an expression of 'Knighthood nostalgia' and not considered opulent even by contemporaries. An order by King Charles XI in 1676 to demolish the castle during the Scanian War failed due to the arrival of a Danish-Dutch naval division. Donated to the Swedish state in 1924, it underwent restoration from 1935 to 1938 and is now administered by the Swedish National Heritage Board, housing a museum, medieval kitchen, and hosting guided tours and storytelling events.
Did You Know?
- The lower stone walls of Glimmingehus are 2.4 meters thick, and the upper walls are 1.8 meters thick.
- The castle was built by Danish knight Jens Holgersen Ulfstand, who served as an admiral under King John I of Denmark.
- An order from King Charles XI in 1676 to demolish the castle could not be executed because a Danish-Dutch naval division arrived in Ystad.
Architecture of a Danish-Scanian Fortress
Raised between 1499 and 1506 at a time when the Scanian peninsula still belonged to the Danish crown, Glimmingehus stands as the most intact medieval fortress in all of Scandinavia. Its creation was a collaboration between the Danish knight Jens Holgersen Ulfstand and Adam van Düren, a North German mason-architect who had also contributed to Lund Cathedral. The result is a structure bristling with the defensive vocabulary of its age: parapets, deceptive false doors, corridors that dead-end to trap intruders, and murder-holes designed to let defenders pour boiling pitch onto attackers below. Moats, drawbridges, and an array of concealed death traps were all intended to surprise trespassers and shield the resident nobility from peasant revolts. The sheer mass of the stonework speaks to the seriousness of those intentions—the lower courses of the walls measure 2.4 meters in thickness, tapering to 1.8 meters at the top. Above the main entrance, artwork commissioned by Ulfstand himself marks the foundation year of 1499, anchoring the building firmly in its historical moment.
A Knight's Household and the Question of Nostalgia
Jens Holgersen Ulfstand was no ordinary landowner. Serving as councillor, nobleman, and admiral under King John I of Denmark, he named his estate Stora Glimminge—Grand Glimminge—to signal its preeminence among the surrounding Glimminge properties. Archaeological excavations have revealed that his family's material culture was genuinely lavish by early-sixteenth-century standards: Venetian glass, painted glass from the Rhine district, and Spanish ceramics, all among the most expensive objects available in Europe at the time. Inside the fortress, everyday life included heating channels running through the masonry and built-in seating within the window alcoves. Yet scholars have argued that Glimmingehus was less a statement of modern luxury than an expression of what they call 'knighthood nostalgia'—a deliberate evocation of an older ideal that even Ulfstand's own contemporaries found somewhat behind the times, and certainly not progressive enough for later generations of Scanian nobility. The castle served as a family residence for only a few generations before Ulfstand's death in 1523, after which it gradually lost its residential character.
The 1676 Demolition Order That Never Came
By the mid-seventeenth century, the political landscape around Glimmingehus had shifted dramatically. Scania was now Swedish territory, and during the Scanian War of 1676, King Charles XI issued a direct order to the administrators of the Swedish dominion of Scania: the castle must be demolished so that it could not be seized by the Danish king. The first attempt to carry out this order enlisted twenty Scanian farmers, but the effort proved unsuccessful. A second, far more substantial force of 130 men was dispatched to the site. Yet before they could begin their work, a Danish-Dutch naval division made landfall at Ystad, and the Swedish authorities were forced to abandon the demolition entirely. The castle's thick walls and strategic position had, in a sense, outlived their original military purpose, yet the very difficulty of destroying it—combined with the sudden naval threat—ensured that Glimmingehus remained standing. This narrow escape from destruction is one of the key reasons the fortress survives today in such remarkably complete condition.
From Granary to Living Heritage
After Ulfstand's family moved on, Glimmingehus spent centuries in a more utilitarian role. Throughout the eighteenth century it functioned primarily as a deposit for agricultural produce, a far cry from the noble residence it had once been. The castle's modern life began in 1924, when it was donated to the Swedish state. Between 1935 and 1938, an extensive restoration and excavation project transformed the site, uncovering the archaeological treasures that now speak to the Ulfstand household's wealth. Today the property is administered by the Swedish National Heritage Board, and visitors can explore a museum, a reconstructed medieval kitchen, a shop, a restaurant, and a coffee house. During the summer months, multiple guided tours run daily. Beyond the official programming, local folklore describes the castle as haunted by several ghosts, and this tradition of storytelling lives on in the summer events branded 'Bizarre stories and terrifying tales,' which draw crowds eager for a different kind of medieval experience.
Gallery
Frequently Asked Questions
What is Glimmingehus?
Glimmingehus is a medieval fortress situated in Simrishamn Municipality, Scania, in southern Sweden. It was raised between 1499 and 1506, a period when the Scanian region fell under Danish rule.
Who commissioned and designed Glimmingehus?
The Danish knight Jens Holgersen Ulfstand funded the project, while the architectural plans are credited to Adam van Düren. The resulting structure served as a noble stronghold projecting Danish authority across the region.
Why is Glimmingehus considered so significant?
It is widely regarded as the best-preserved medieval stronghold in all of Scandinavia. Its remarkably intact walls, corridors, and defensive fittings offer a rare, unaltered window into late-fifteenth-century military architecture.
What kind of defensive traps does Glimmingehus feature?
The interior is riddled with period-typical hazards such as murder-holes for pouring boiling pitch, false doors, dead-end corridors, parapets, moats, and drawbridges. The lower stone walls measure 2.4 metres thick and taper to 1.8 metres at the top, making them extraordinarily hard to breach.
What threat was Glimmingehus originally built to counter?
The fortress was engineered to shield its noble occupants from both armed military incursions and local peasant uprisings during a turbulent stretch of Danish-Scanian history. Its layered traps and deliberately confusing passages were meant to disorient and overwhelm anyone who slipped past the outer defences.
More in Water castles 1-24
Spotted an error? Know more?
Reader corrections go straight into our review queue. Suggest an edit · How this site is sourced