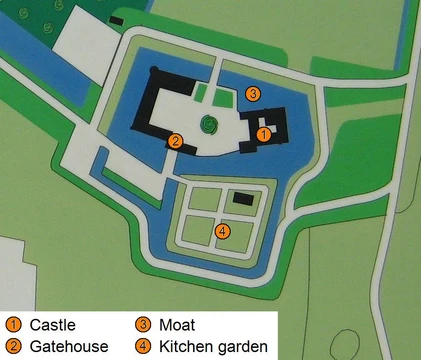
Castello Estense
Moated medieval castle built after a 1385 revolt.

Photograph by Mike Peel ( www.mikepeel.net ). · CC BY-SA 4.0
The Castello Estense, also known as the castello di San Michele, is a moated medieval castle in the center of Ferrara, northern Italy. It was built after a 1385 revolt against the Marquis Niccolò II d'Este, when the family's palace was deemed insufficient for security. The castle consists of a large block with four corner towers and was designed by architect Bartolino da Novara.
Quick Facts
- Native Name
- Castello Estense it
- Location Town
- Ferrara
- Location Country
- Emilia-Romagna, Italy
- Architect
- Bartolino da Novara, Girolamo da Carpi
- Client
- Niccolò II of Este
- Construction Start Date
- 29 September 1385
- Owner
- Province of Ferrara
- Architectural Style
- Renaissance
Facts from the source article.
Lore & Background
On 3 May 1385, the Ferrarese people, driven to desperation by taxes and flooding, demanded the advice of Tommaso da Tortona, a high official held responsible. Marquis Niccolò II d'Este tried to calm the revolt, but by evening the crowd's anger grew, endangering the Estensi. Tommaso was given confession and communion, then handed to the crowd, who tore him to pieces. This episode convinced the Marquis to order a defensive fortress on the north side of the Palazzo Comunale, entrusting the project to Bartolino da Novara. He used a pre-existing tower, the Torre dei Leoni, part of the defensive walls, and joined it with curtain walls to three new towers. An aerial passageway (perhaps in wood) connected the Este residence to the new fortress.
Reader's Guide
The Castello Estense is significant as a symbol of the Este family's response to civil unrest and as a center of political power in Ferrara. Over centuries, it transformed from a defensive fortress into a residence, with apartments built from the time of Ercole I d'Este. After the Este left for Modena, it became the residence of the Papal Legate. In 1874, the Province of Ferrara bought it for 70,000 liras and used it as the Prefecture headquarters. The castle underwent restorations, including after World War II bombing and the 2012 Northern Italy earthquakes. In 2002, the 'Castle for the City' project began, involving a €2.7m restoration and international exhibitions. The exterior largely reflects the 16th-century work of Girolamo da Carpi, who replaced battlements with white stone balconies and added a higher storey.
Did You Know?
- The castle was built after a 1385 revolt in which the official Tommaso da Tortona was torn to pieces by the crowd.
- The architect Bartolino da Novara used a pre-existing tower, the Torre dei Leoni, as part of the new fortress.
- In 1874, the Province of Ferrara bought the castle for 70,000 liras.
- The castle's exterior appearance was largely given by Girolamo da Carpi in the second half of the 16th century.
Born from Blood and Revolt
The castle's origins are inseparable from violence. In May 1385, the people of Ferrara, pushed to the brink by crushing taxes and devastating floods, stormed the palace of Marquis Niccolò II d'Este. They demanded answers from Tommaso da Tortona, the official blamed for their misery. Despite the Marquis's attempts to quell the crowd throughout the day, tensions escalated until the order was given to hand the disgraced official over. After receiving confession and communion, Tommaso was delivered to the mob and torn apart. The revolt's leaders were later killed. This traumatic event convinced the Este that their existing palace—now the Palazzo Comunale—was woefully inadequate for protecting the nobility. Niccolò commissioned Bartolino da Novara to build a defensive fortress to the north, incorporating the pre-existing Torre dei Leoni from the old city walls and adding three new towers connected by curtain walls. An aerial passageway, possibly of wood, linked the residence to the new stronghold, allowing the family to flee in times of danger.
From Fortress to Courtly Residence
Over the centuries, the castle shed its purely military character as Ferrara's walls expanded and the defensive urgency faded. What began as a refuge became an annex to the court palace, and by the time of Ercole I d'Este, records show extensive work building and enlarging interior apartments. A fire in 1544 damaged the existing accommodation, prompting Ercole II to commission a definitive transformation. Architect Girolamo da Carpi reshaped the exterior in the second half of the sixteenth century, replacing medieval battlements with elegant white-stone balconies supported by corbels, adding a higher storey beneath a skew roof, and giving the towers graceful roof terraces. The moat and three drawbridge entrances with brickwork ravelins preserved the fortress silhouette at ground level, while the upper floors announced a refined Renaissance court. The fourth, eastern entrance was sacrificed to make room for the court kitchens, a practical concession that speaks to the building's dual identity as both stronghold and home.
The Gothic Rooms and Hidden Chambers
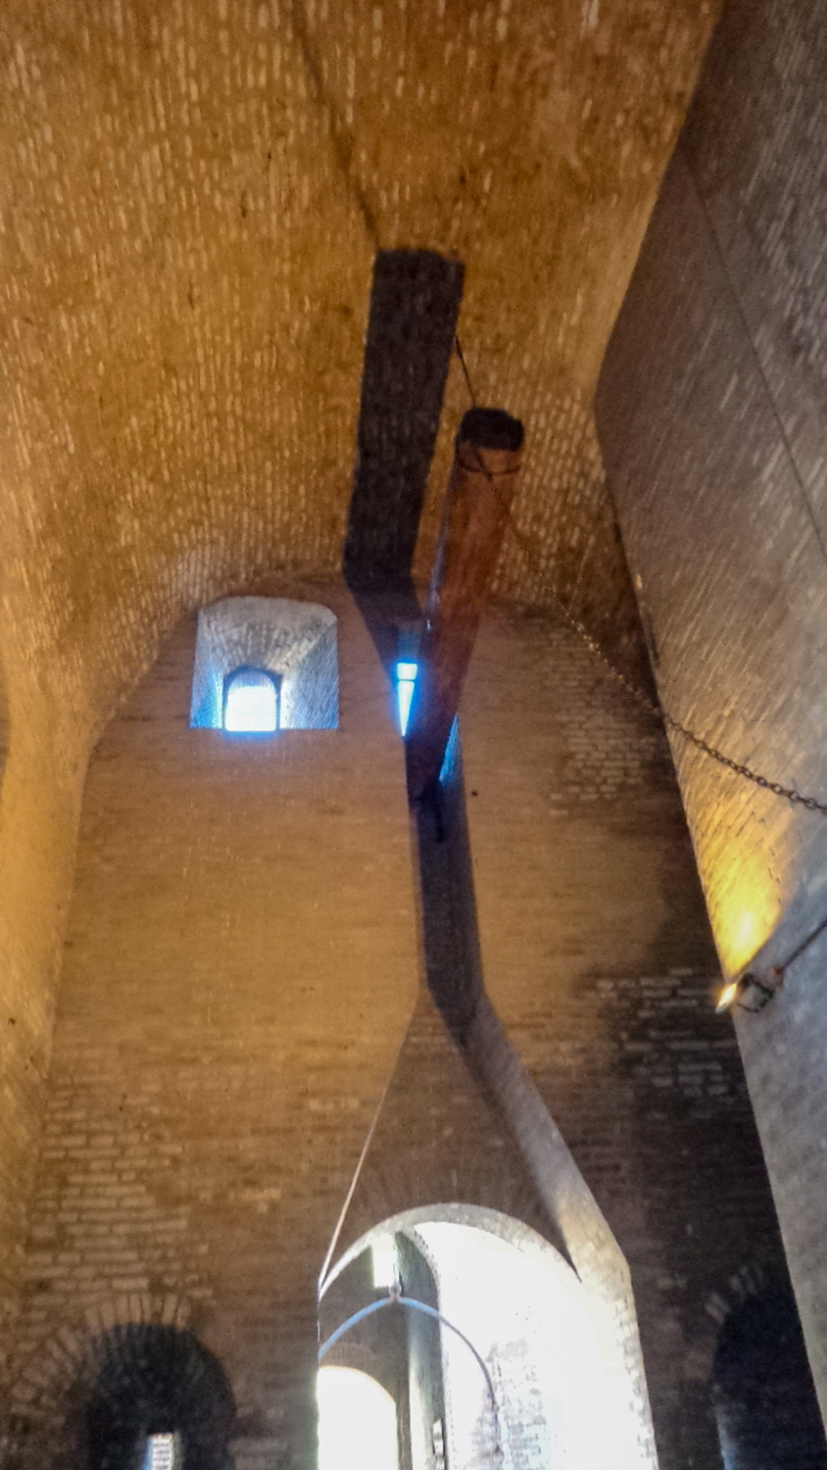
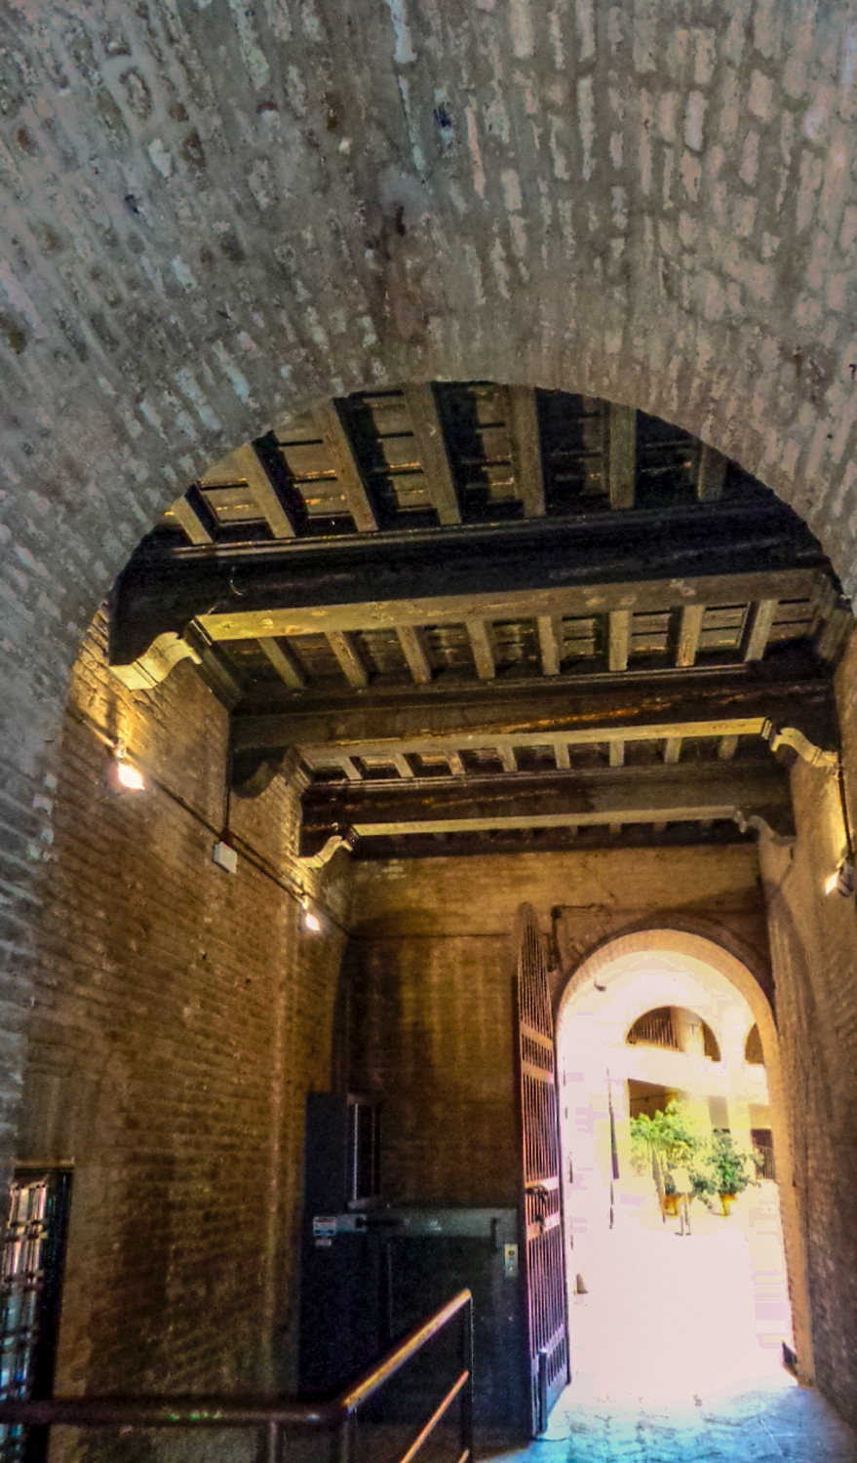
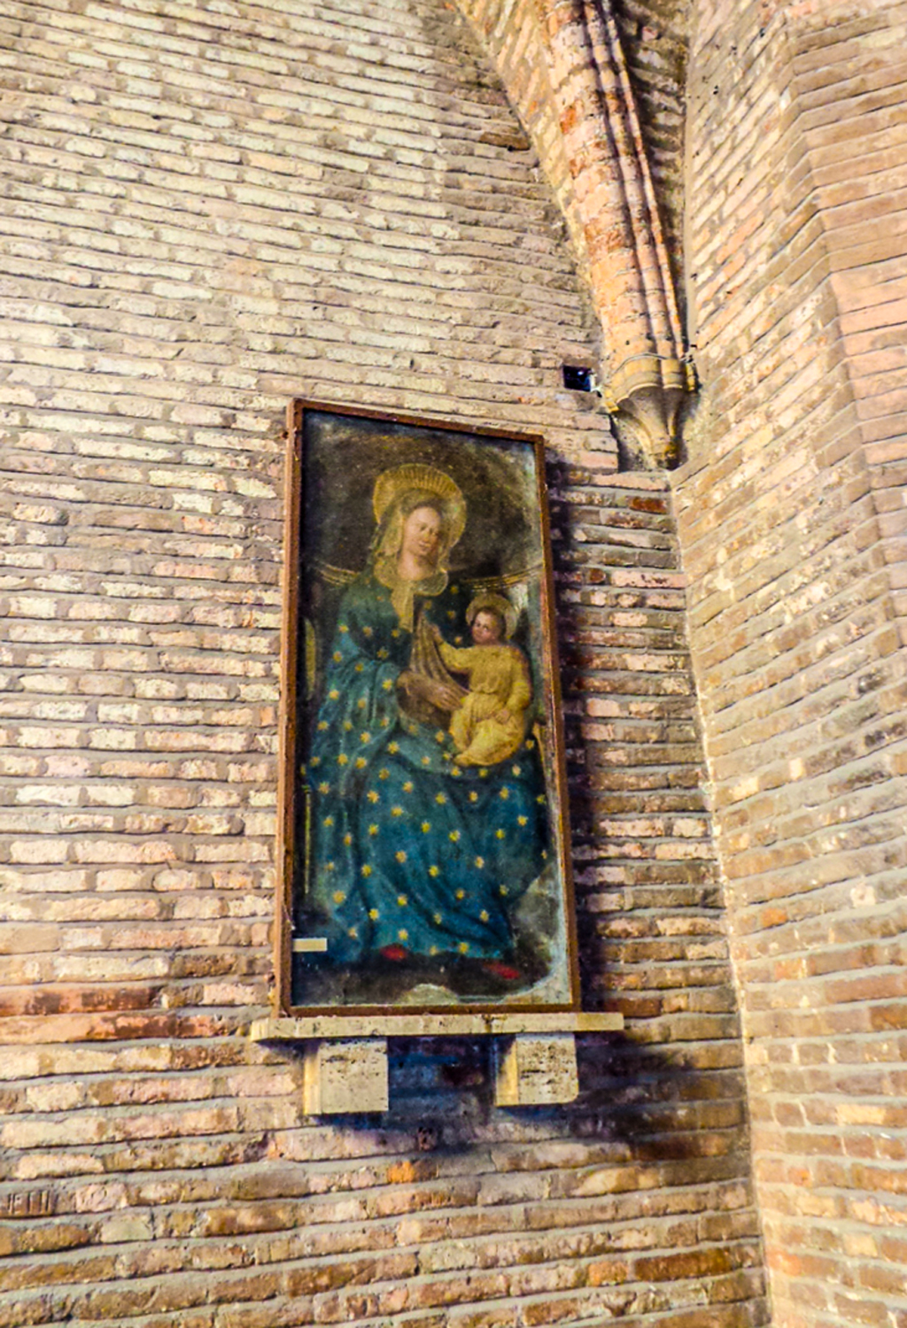
Inside, the castle preserves spaces that still evoke the Este court's grandeur. The Gothic Rooms—four cross-vaulted living chambers—form a narrative sequence through the dynasty. The first, dedicated to Niccolò II, the castle's builder, is the most ornate, its vault ribs adorned with clusters of flowers and its center occupied by a magnificent wooden reconstruction of the castle in its early years. The following rooms honor Marquises Alberto, Niccolò III, and Leonello, concluding with Borso, the first duke, with panels illustrating the political and cultural life of the era. The courtyard, now austere, once bore frescoes including portraits of the Este ancestors, real and legendary; the few surviving, damaged panels were detached and relocated beneath the east portico. Beyond the public spaces lie the Camerini d'Alabastro, secret rooms built by Alfonso d'Este, which were restored and briefly opened to visitors in 2004. Even the kitchens in the east ravelin bear traces of their dual military and domestic past, with arrow-slits alongside kitchen chimney pipes.
Scars, Restoration, and Rebirth
The castle has endured repeated blows and repeated recoveries. After the Este departed for Modena, the building served as residence for the Papal Legate who governed the Ferrarese territory, with few structural changes beyond raising the height of the north ravelin. In 1874, the Province of Ferrara purchased the state-owned castle for 70,000 liras, using it as Prefecture headquarters. The decades between 1910 and 1930 brought restoration projects of questionable quality, and World War II dealt a severe blow through Allied aerial bombing, necessitating partial reconstruction in 1946. The most ambitious modern intervention came in 2002 with the 'Castle for the City' project: a €2.7 million restoration accompanied by landmark exhibitions, including 'The Triumph of Bacchus' inaugurated by President Ciampi and 'A Singular Renaissance' shown in Brussels and Ferrara before President Prodi. In 2004, the project culminated with a €1.7 million museum display designed by Gae Aulenti. Yet the castle's story of resilience continues: the 2012 Northern Italy earthquakes caused a partial collapse of one tower, which subsequently underwent restoration.
Gallery
Frequently Asked Questions
What is Castello Estense?
Castello Estense, sometimes called the Castello di San Michele, is a moated medieval fortress situated in the center of Ferrara, in northern Italy.
What is Castello Estense's original purpose?
It was erected as a fortified residence for the Este family after a 1385 revolt revealed that their existing palace offered inadequate protection. The structure was designed by architect Bartolino da Novara to serve as a secure stronghold.
Why is Castello Estense important to fans?
It represents a pivotal moment when the Este family recognized the need for a dedicated defensive structure, making it a key example of late-14th-century Italian military architecture.
What are Castello Estense's most notable features?
The castle is defined by its surrounding moat and four corner towers rising from a large central block, giving it a distinctive fortified silhouette in the Ferrarese cityscape.
More in Water castles 1-24
Spotted an error? Know more?
Reader corrections go straight into our review queue. Suggest an edit · How this site is sourced