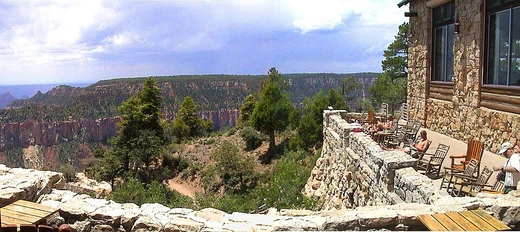
Desert View Watchtower
Mary Colter's 70-foot stone tower on the South Rim, completed in 1932.
Last updated

via Wikipedia: Desert View Watchtower · see source
Where it is
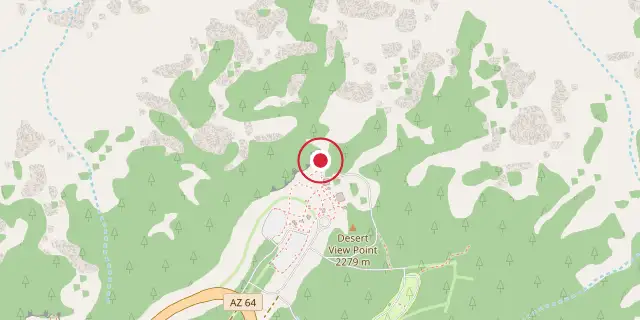
Coordinates: 36°02′38″N 111°49′34″W (36.0440, -111.8260) · Open in OpenStreetMap
Coordinates and connected clubs: the infobox of Wikipedia: Desert View Watchtower (CC BY-SA 4.0). Map: drawn by Codexery from OpenStreetMap tiles.
Desert View Watchtower, also called the Indian Watchtower at Desert View, is a 70-foot stone building on the Grand Canyon’s South Rim in Arizona. It stands at Desert View, over 20 miles east of Grand Canyon Village near the park’s east entrance. Completed in 1932, this four-story structure was designed by Mary Colter, an architect for the Fred Harvey Company. Inside, the tower features murals painted by Fred Kabotie.
Description
The watchtower was the last of the series of Mary Colter-designed visitor concession structures at the Grand Canyon until her renovation of the Bright Angel Lodge in 1935. The tower was designed to resemble an Ancestral Puebloan watchtower, but its size dwarfs any known Puebloan-built tower. The closest prototypes may be found at Hovenweep National Monument. The structure is composed of a circular coursed masonry tower rising from a rubble base.
The base was intentionally designed to convey a partly ruinous appearance. The base is arranged within a large circle with the tower to the north. Tiny windows are irregularly disposed, some irregular in shape. The main space is the Kiva Room in the base structure, roofed with logs salvaged from the old Grandview Hotel.
The ceiling is a false structure concealing the roof structure that supports an observation deck. The Kiva Room features a fireplace with a large picture window directly above where the chimney would ordinarily go; smoke is drawn away through an offset, concealed flue. The room still contains its original furnishings. A separate, apparently ruinous structure was built in that form to provide a storage place for firewood.
The tower rises as an open shaft lined by circular balconies overlooking the central space. Access from balcony to balcony is provided by small stairways. At the top the space is decked over, creating an enclosed observation level with large glazed windows. An open observation area on the roof is now closed to visitors and is used for radio equipment.
The steel and concrete structure of the observation level is concealed behind plaster, stone and wood. The tower is decorated by bold murals by Fred Kabotie, with other, petroglyph-style decorations by Fred Geary. Small windows in the tower's shaft let beams of light into the lower space. The tower also features a number of 'reflectoscopes' – black mirrors to reflect the view of the canyon in a more abstract style.
Design
Mary Colter spent six months researching archaeological prototypes and construction techniques before building a model of the site, studying the design of the tower using clay. Before the final design was completed Colter had a 70 ft platform built to assess the views from the proposed site.
Engineering was provided by the Atchison, Topeka & Santa Fe Railway. Colter was responsible for selecting Kabotie and Geary to decorate the interior. Geary's rock art paintings are copies of now-destroyed petroglyphs at Abo, New Mexico, and may be their only surviving representation.
Historic district
In addition to its individual designation as part of the M.E.J. Colter Buildings National Historic Landmark, the Watchtower is part of the Desert View Watchtower Historic District, which includes a number of support structures built and used by the Fred Harvey Company, and later used by the National Park Service. Significant buildings include the Desert View Caretaker's Residence (1930), the oldest extant structure in the area.
This rustic stone and wood house was initially built as a rest stop for Harveycar tours right on the canyon rim, and was moved to its present location when the Watchtower was built. Fred Kabotie may have lived here while he was the Watchtower's caretaker. Several other buildings, including cabins, sheds and a comfort station are included in the historic district.
More in Buildings and Structures in Grand Canyon National Park
Related in Buildings and Structures in Grand Canyon National Park
Links follow this subject's own source article.
Sources
Compiled from Wikipedia and the sources listed below. Text from Wikipedia is available under CC BY-SA 4.0; this entry is adapted from it.
- Wikipedia: Desert View Watchtower (CC BY-SA 4.0).
Spotted an error? Know more?
Reader corrections go straight into our review queue. Suggest an edit · How this site is sourced