Hopi House
Mary Colter's first Grand Canyon project, a Hopi pueblo-style market opened January 1, 1905.
Last updated

via Wikipedia: Hopi House · see source
Where it is
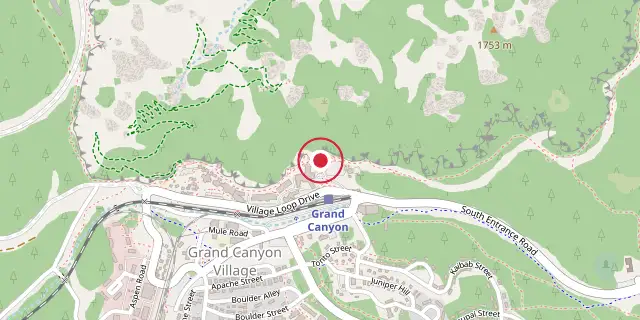
Coordinates: 36°03′29″N 112°08′13″W (36.0580, -112.1370) · Open in OpenStreetMap
Coordinates and connected clubs: the infobox of Wikipedia: Hopi House (CC BY-SA 4.0). Map: drawn by Codexery from OpenStreetMap tiles.
Hopi House sits on the Grand Canyon's South Rim inside Grand Canyon National Park in Arizona. It was built in 1904 as part of the development of concession facilities there, making it the first of eight Grand Canyon projects designed by architect Mary Colter, including Bright Angel Lodge, Hermit's Rest, Lookout Studio, Phantom Ranch, Desert View Watchtower, Colter Hall, and Victor Hall.
The Fred Harvey Company constructed Hopi House as a marketplace for Native American crafts, with artisans creating items on site. The Hopi people, the area's historic inhabitants, were the featured artisans, and the building was modeled after a traditional Hopi pueblo. It opened on January 1, 1905, two weeks before the nearby El Tovar Hotel to the west.
Design
Mary Colter had worked on a number of projects for the Fred Harvey Company, principally as an architect and interior designer. She was particularly successful in a similar project, the Indian Building at the Fred Harvey Company's Alvarado Hotel in Albuquerque, New Mexico. Colter planned Hopi House as a sort of living museum, in which Hopi Indians could live while making and selling traditional crafts. The structure was based on Colter's interpretation of the Hopi dwelling at Oraibi, Arizona.
In 1904, ethnologist and missionary Heinrich R. Voth, who had lived among the Hopi from 1893 to 1902, was hired to collaborate with Colter. He may have also overseen the construction of the site, as Colter lived in St. Paul at the time. The ethnohistorically-correct structure was at the time of its construction the first introduction for many park visitors to the architecture and life of the native peoples of Arizona, New Mexico, Utah and Colorado. A variety of interior spaces provide museum, sales and demonstration space.
Description
Hopi House is a stepped structure executed in sandstone of varying size, texture and coursing. The roof surfaces function as terraces in the same manner as traditional Hopi dwellings. Windows are small and sparse, with doorways on the same small scale. Interior walls are plastered with adobe, while ceilings are composed of saplings, twigs and grass covered with mud.
Fireplaces are located in the corners of rooms. The old staircase to the second floor is decorated with murals by an unknown Hopi artist. The second floor houses a shrine, called a kiva, with Hopi religious artifacts. Floors on the second floor were made to look like adobe but were actually cement, which later in the 1930s the floor was laid with hard wood flooring.
The third floor was used as an apartment for the building's former managers. It has since been updated and is now used as storage but a number of original features have been preserved. Most of the original furnishings in the main level, picked out by Colter, have been preserved.
More in Buildings and Structures in Grand Canyon National Park
Related in Buildings and Structures in Grand Canyon National Park
Links follow this subject's own source article.
Sources
Compiled from Wikipedia and the sources listed below. Text from Wikipedia is available under CC BY-SA 4.0; this entry is adapted from it.
- Wikipedia: Hopi House (CC BY-SA 4.0).
Spotted an error? Know more?
Reader corrections go straight into our review queue. Suggest an edit · How this site is sourced