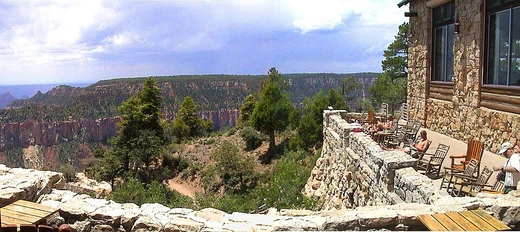
Grand Canyon National Park Superintendent's Residence
Early National Park Service Rustic style building and former headquarters.
Last updated
Where it is
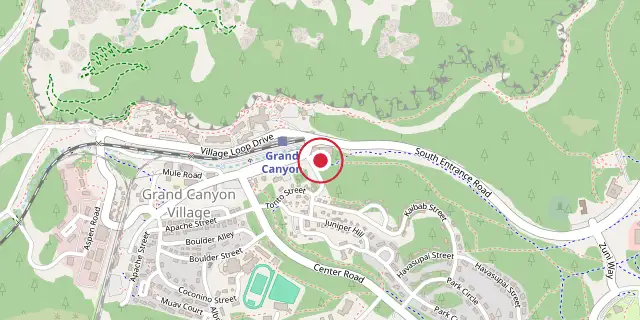
Coordinates: 36°03′22″N 112°08′06″W (36.0560, -112.1350) · Open in OpenStreetMap
Coordinates and connected clubs: the infobox of Wikipedia: Grand Canyon National Park Superintendent's Residence (CC BY-SA 4.0). Map: drawn by Codexery from OpenStreetMap tiles.
Originally the park's first headquarters, this building was designed in 1921 by Daniel Ray Hull. A donation from the Brooklyn Daily Eagle paid for its visitor information room. In 1931, Thomas Chalmers Vint remodeled it into the superintendent's residence after the Grand Canyon Park Operations Building took over as headquarters. It is part of the Grand Canyon Village National Historic Landmark District.
Description
Originally a small two-story L-shaped administrative building, it had a stone first floor and a wooden second floor. When it became a residence in 1931, the structure was expanded in a way that kept its original style. The upper floor holds the main living spaces, eight rooms in total, including a living room, dining room, kitchen, bedrooms, and bathrooms, with stone fireplaces in the living and dining rooms. The main door opens from a porch off the living room.
Below, a family room with another stone fireplace was once the visitor information office. The rest of the lower level contains various rooms and winding hallways leading to a two-car garage. Today, the building serves as administrative offices for one of the park's concessionaires.
More in Buildings and Structures in Grand Canyon National Park
Sources
Compiled from Wikipedia and the sources listed below. Text from Wikipedia is available under CC BY-SA 4.0; this entry is adapted from it.
- Wikipedia: Grand Canyon National Park Superintendent's Residence (CC BY-SA 4.0).
Spotted an error? Know more?
Reader corrections go straight into our review queue. Suggest an edit · How this site is sourced