Hermits Rest
A 1914 rest stop designed to resemble a natural rock formation.
Last updated

via Wikipedia: Hermits Rest · see source
Where it is
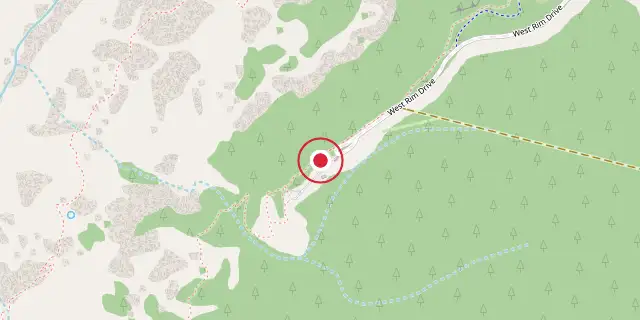
Coordinates: 36°03′43″N 112°12′40″W (36.0620, -112.2110) · Open in OpenStreetMap
Coordinates and connected clubs: the infobox of Wikipedia: Hermits Rest (CC BY-SA 4.0). Map: drawn by Codexery from OpenStreetMap tiles.
Hermits Rest, located at the far western end of Hermit Road on the Grand Canyon’s south rim, was built in 1914. Architect Mary Colter designed it as a rest stop for Fred Harvey Company coach tourists, making it look like a natural stone feature that blends into the landscape. It marks the westernmost point on the south rim reachable by paved road. The structure is one of four Mary Colter buildings collectively named a National Historic Landmark in 1987.
Lore
The location was named for Louis Boucher. Around 1891, Boucher – a Canadian-born prospector – staked claims below present-day Hermits Rest. With help, Boucher carved the Hermit Trail into the canyon, and for years lived alone at nearby Dripping Springs. The Hermit Trail, a hiking trail that extends to the Colorado River, begins about ¼ mile beyond the shuttle bus stop at Hermits Rest.
Hermits Rest also represents the western terminus of the Rim Trail. The main structure currently standing at Hermits Rest was designed by architect Mary Colter. It was built as a rest area for tourists on coaches operated by the Fred Harvey Company on the way to the now-vanished Hermit Camp. Colter selected furnishings that are included in the National Historic Landmark designation.
All four Mary Jane Colter Buildings were built for the Fred Harvey Company, which operated restaurants and hotels under contract with the Atchison, Topeka and Santa Fe Railway, parent of the Grand Canyon Railway.
Description
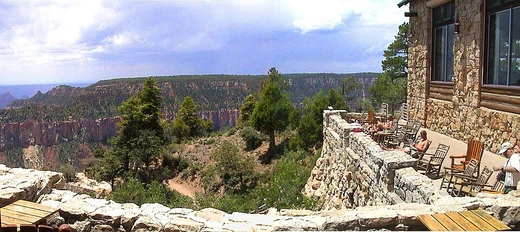
Hermits Rest stands a few feet from the rim of the Grand Canyon, partly buried in an earth mound. The exposed portions of the structure are designed to look like a natural rock formation, apart from the prominent rubblestone chimney. The structure is approached by a path that passes a stone arch decorated with a broken bell that Colter salvaged from a Spanish mission in New Mexico. A small porch supported by peeled log posts stands to one side of the outside observation area that overlooks the canyon rim.
The low porch roof extends into the interior, which opens up to a double-height space. Opposite the entry, the south wall houses a semi-circular alcove with a fireplace and a raised floor. A snack bar opens on the west side of the space, and the 'Raven Room,' originally a caretaker bedroom, is on the east side with its own fireplace. The interior furnishings throughout were chosen by Colter and are part of the historic designation.
The overall impression imparted by Colter's design is one of antiquity. Colter, when kidded by AT&SF executives about the dark, antique-looking interior, retorted 'you can't imagine what it cost to make it look this old.'
More in Buildings and Structures in Grand Canyon National Park
Related in Buildings and Structures in Grand Canyon National Park
Links follow this subject's own source article.
Sources
Compiled from Wikipedia and the sources listed below. Text from Wikipedia is available under CC BY-SA 4.0; this entry is adapted from it.
- Wikipedia: Hermits Rest (CC BY-SA 4.0).
Spotted an error? Know more?
Reader corrections go straight into our review queue. Suggest an edit · How this site is sourced