Grand Canyon Inn and Campground
Historic North Rim tourist camp with rustic cabins and inn.
Last updated
Where it is
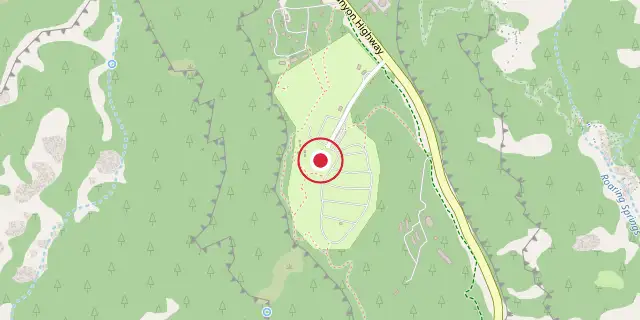
Coordinates: 36°12′36″N 112°03′40″W (36.2100, -112.0610) · Open in OpenStreetMap
Coordinates and connected clubs: the infobox of Wikipedia: Grand Canyon Inn and Campground (CC BY-SA 4.0). Map: drawn by Codexery from OpenStreetMap tiles.
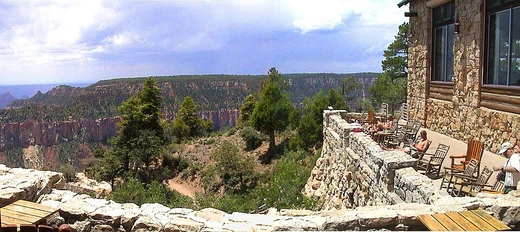
The Grand Canyon Inn and Campground, also known as the North Rim Inn, were built as inexpensive tourist accommodations on the North Rim of the Grand Canyon. Intended to complement the more expensive Grand Canyon Lodge, the cabins and Inn were located near Bright Angel Point but farther back than their more costly counterparts. The design of the cabins and the redesign of the Inn building were undertaken by architect Gilbert Stanley Underwood.
History
William W. Wylie, an established concessioner in Yellowstone National Park, set up a tent camp at Bright Angel Point in 1916 with ten sleeping tents and a dining tent, operating in summer months. Management passed to his daughter Elizabeth and her husband Thomas H. McKee in 1924. Two years later they began building permanent frame cabins, eventually totaling 38 frame cabins, 16 tented cabins, a central pavilion, utility buildings, and a power plant before the Utah Parks Company bought them out.
The Utah Parks Company, a Union Pacific Railroad subsidiary, assigned their architect Gilbert Stanley Underwood to design a new lodge at the canyon edge. Underwood guided the rebuilding of the Wylie camp in 1929 with a new central lodge and cabins matching those at the main lodge. A National Park Service-operated campground with rustic bathhouses and an amphitheater was established nearby. The Inn's accommodations were less desirable than the Lodge's, being about a mile back from Bright Angel Point.
The Inn building later became a dining facility, then a store, and the tourist cabins were converted to personnel housing.
Description
The Grand Canyon Inn is a single-story rustic building, roughly 73.5 feet by 41.85 feet, with irregular additions at the back and a smaller projection in front. Its "studs-out" construction places the sheathing inside the exposed framing, with peeled log posts marking the corners, similar to those holding up the large front porch, which is now enclosed. Clerestory windows sit between the porch roof and the main roof. Behind the Inn stand four studs-out duplex cabins from 1934, each T-shaped with a private toilet in an extension.
Ten more duplex cabins, built with shared toilets, are log structures with stone front porches, matching the Grand Canyon Lodge's "regular," "economy," or "standard" cabins. Another 27 cabins are exposed-frame single-family units.
The property also includes a laundry, firehouse, washhouse (or former dormitory), and a linen house. Just south lies the North Rim Campground, whose log restrooms and stone firewood enclosures are part of the historic district for their architectural character. The Inn, cabins, and campground were listed on the National Register of Historic Places on September 2, 1982.
More in Buildings and Structures in Grand Canyon National Park
Sources
Compiled from Wikipedia and the sources listed below. Text from Wikipedia is available under CC BY-SA 4.0; this entry is adapted from it.
- Wikipedia: Grand Canyon Inn and Campground (CC BY-SA 4.0).
Spotted an error? Know more?
Reader corrections go straight into our review queue. Suggest an edit · How this site is sourced