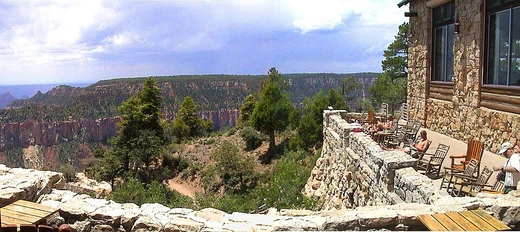
El Tovar Hotel
Historic Harvey House hotel on the Grand Canyon's south rim.
Last updated

via Wikipedia: El Tovar Hotel · see source
Where it is
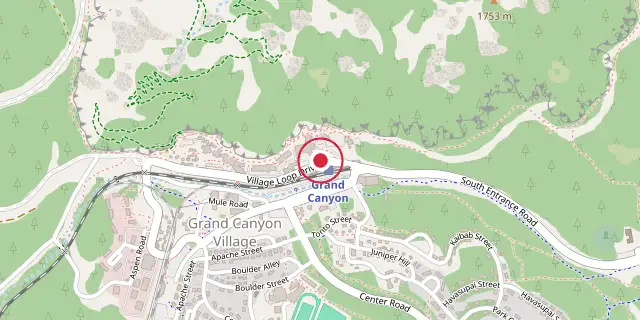
Coordinates: 36°03′25″N 112°08′13″W (36.0570, -112.1370) · Open in OpenStreetMap
Coordinates and connected clubs: the infobox of Wikipedia: El Tovar Hotel (CC BY-SA 4.0). Map: drawn by Codexery from OpenStreetMap tiles.
The El Tovar Hotel, a former Harvey House hotel, stands directly on the south rim of the Grand Canyon in Grand Canyon National Park, Arizona. Opened in 1905, it was designed by Charles Whittlesey, Chief Architect for the Atchison, Topeka, and Santa Fe Railway, and operated by the Fred Harvey Company in conjunction with the Santa Fe railway, whose Grand Canyon Depot was 100 metres (330 ft) away. It is one of only a handful of former Harvey House facilities still in operation and an early example of the style that evolved into National Park Service Rustic architecture. The hotel has been a member of Historic Hotels of America since 2012.
History
The hotel opened in January 1905, before the Grand Canyon was a federally protected park, shortly after President Theodore Roosevelt's 1903 visit. Roosevelt later urged that no buildings mar the canyon's grandeur. The hotel had been under design since 1902. The Santa Fe Railway initially planned a smaller hotel but enlarged it due to increasing traffic.
The site was a 20-acre grant from the U.S. Government for a train terminal. Architect Charles Whittlesey of Topeka, Kansas, designed it, with a projected cost of $250,000. An initial plan to call it the "Bright Angel Tavern" was rejected; the Spanish naming tradition for Harvey House hotels continued. Since the name of the first European to see the canyon, García López de Cárdenas, was already used, the hotel was named after Pedro de Tovar, who reported rumors of a large river that inspired the Cárdenas expedition.
Built as a destination resort, it offered luxury at the wilderness edge, 20 ft from the rim. It was among the first such hotels in national parks, part of a trend where railroads built large hotels in scenic locations to stimulate railborne tourism. Roosevelt stayed at the El Tovar in 1911 and again in 1913, writing a book about the latter trip. The hotel appeared in the 1983 film National Lampoon's Vacation.
Description
The El Tovar Hotel was constructed using local limestone and Oregon pine. The lower walls are built from logs, while the upper floors shift to a lighter frame covered in planking, topped with a shingle roof. Because the land slopes, the building has uneven heights: the central part is two stories, the north wing rises three stories, and the south wing reaches four stories, all sitting on a basement. The main section stretches 218 feet long, with its basement and ground floor aligned roughly parallel to the canyon rim.
Behind a wide entry veranda, the lobby climbs four stories and is capped by a turret with a pyramidal roof. Guest room wings branch off at a slight angle, and their top floors only extend partway, leaving roof decks. The third floor looks like a mansard roof, with dormers that have shallow gables. The entrance is on the side where the canyon lies to the right, set at a right angle to the railroad terminal directly across the street.
The north wing runs toward the canyon, ending in a porch with canyon views, while the south wing moves away from the canyon and finishes in a semi-octagonal space once called the "grotto." The dining room sits behind the lobby and offers canyon views through its windows. Additions for the kitchen and service areas have slowly expanded the building’s footprint. Inside, the eclectic style mixes rustic Western-Swiss details with Mission style, Arts and Crafts furniture, and southwestern Indian accents.
The central rotunda features Swiss-inspired cutout wood railings on peeled log posts, all varnished dark brown, paired with Southwestern-pattern carpets. A breakfast room was once described as "tastefully decorated in fifteenth-century style," and other areas had "trophies of the chase." Few of those original decorations remain; the current focus is on Southwestern themes, and many original Arts and Crafts pieces have been replaced or scattered.
Historic Designations
The El Tovar was placed on the National Register of Historic Places on September 6, 1974, and declared a National Historic Landmark on May 28, 1987. It is a major component of the Grand Canyon Village Historic District, which includes historic South Rim developments designed by Mary Colter, the Bright Angel Lodge, and Park Service support facilities in a consistent rustic style. The NRHP-listed El Tovar Stables are nearby.
More in Buildings and Structures in Grand Canyon National Park
Related in Buildings and Structures in Grand Canyon National Park
Links follow this subject's own source article.
Sources
Compiled from Wikipedia and the sources listed below. Text from Wikipedia is available under CC BY-SA 4.0; this entry is adapted from it.
- Wikipedia: El Tovar Hotel (CC BY-SA 4.0).
Spotted an error? Know more?
Reader corrections go straight into our review queue. Suggest an edit · How this site is sourced