Grand Canyon Power House
Former power plant with rustic Swiss-chalet design.
Last updated
Where it is
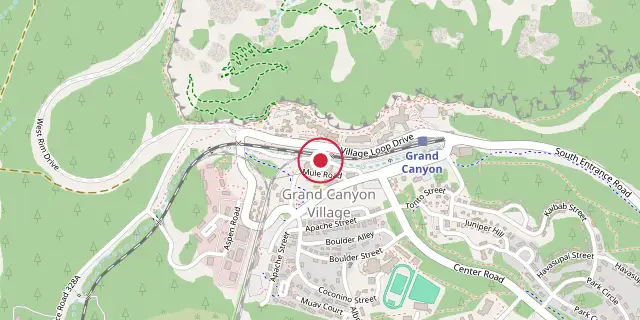
Coordinates: 36°03′22″N 112°08′28″W (36.0560, -112.1410) · Open in OpenStreetMap
Coordinates and connected clubs: the infobox of Wikipedia: Grand Canyon Power House (CC BY-SA 4.0). Map: drawn by Codexery from OpenStreetMap tiles.
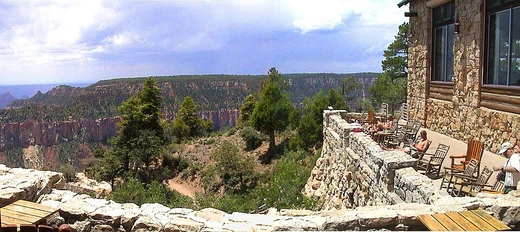
Tucked away on the South Rim, the Grand Canyon Power House once generated electricity for park and concession buildings. Its rustic exterior cleverly hides the industrial machinery within. This former plant earned National Historic Landmark status for its thoughtful design and the remarkable condition of its original equipment.
History
The Grand Canyon Power House was constructed in 1926 by the Atchison, Topeka & Santa Fe Railway to generate electricity for its South Rim facilities, including the train station, El Tovar Hotel, and Bright Angel Lodge, and to provide steam for heating train cars in the rail yard. The architect is unknown but is thought to have been a Los Angeles-based architect familiar to both the railroad and Daniel Ray Hull, director of the National Park Service Landscape Engineering division, possibly a staff architect for the Santa Fe.
Drawings were completed in 1925 but bear no identifiable signature. The power house replaced an earlier boiler and pump structure. The railroad operated it until 1954, when it was sold to the National Park Service, which contracted the Fred Harvey Company to run it. Operations ceased in 1956, and the smokestack was demolished soon after.
The diesel generators, pumps, boilers, and electrical equipment remain intact, and the building is now used for storage by Fred Harvey.
Description
The Grand Canyon Power Plant is an industrial building with a concrete frame, but its exterior is designed to look like a large Swiss chalet. The structure is built into a hillside, which helps it feel less massive and blend into the surrounding landscape. Its design takes cues from the nearby El Tovar Hotel, which has a similar rustic Swiss style. To create a trompe-l'œil effect, many details are oversized: the balcony railing, eaves, and windows are about twice as big as normal.
The main part of the building has a tall first floor sitting on a low raised basement, both covered in rough, random rubble limestone with deep joints. Above this stone section is an upper story made of painted concrete, set back by a false balcony with a high railing that wraps around three sides and part of the fourth. The upper story’s steel industrial windows are framed with wood trim. The gable roof is shallow with wide, heavy eaves.
A west wing, added shortly after the main building to house a refrigeration plant, still has some cork insulation inside. The interior is split down the middle by an industrial steel and glass curtain wall that follows the roof ridge. The roof is held up by steel trusses supporting wood decking. The original Fairbanks-Morse diesel generators are still there, surrounded by access catwalks, and a bridge crane used to service them remains.
A freestanding multi-level structure for storage and offices has been added inside, but it is separate from the original fabric and can be removed without damage.
More in Buildings and Structures in Grand Canyon National Park
Sources
Compiled from Wikipedia and the sources listed below. Text from Wikipedia is available under CC BY-SA 4.0; this entry is adapted from it.
- Wikipedia: Grand Canyon Power House (CC BY-SA 4.0).
Spotted an error? Know more?
Reader corrections go straight into our review queue. Suggest an edit · How this site is sourced