Grand Canyon Lodge
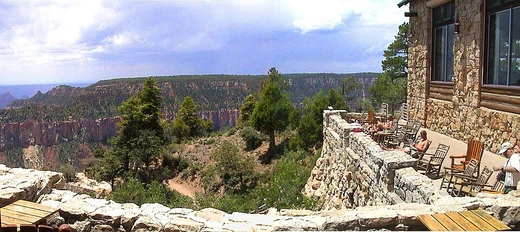
Rustic lodge complex on the North Rim of Grand Canyon.
Last updated

via Wikipedia: Grand Canyon Lodge · see source
Where it is
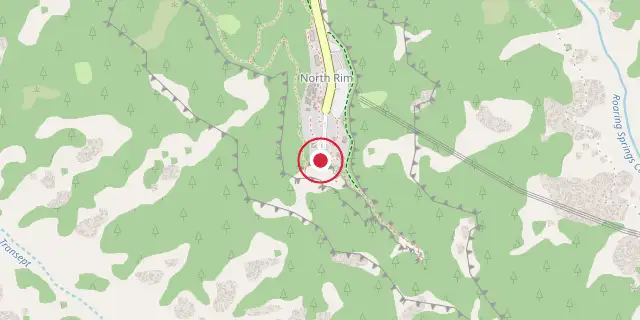
Coordinates: 36°11′49″N 112°03′11″W (36.1970, -112.0530) · Open in OpenStreetMap
Coordinates and connected clubs: the infobox of Wikipedia: Grand Canyon Lodge (CC BY-SA 4.0). Map: drawn by Codexery from OpenStreetMap tiles.
The Grand Canyon Lodge was a hotel and cabins complex at Bright Angel Point on the North Rim of the Grand Canyon, built in 1927–1928. Designed by Gilbert Stanley Underwood, the complex was constructed of native Kaibab Limestone and timber and was designed to harmonize with its rocky and forested setting.
All guests were housed in cabins detached from the main lodge, which served as a dining, concessions, and service facility. The facility was added to the National Register of Historic Places in 1982. It was notable for its setting and rustic design, and for being the last complete lodge and cabin complex in the national parks of the United States.
History
The Utah Parks Company, a subsidiary of the Union Pacific Railroad that operated similar concessions in Zion and Bryce Canyon National Parks, built a new hotel complex on the North Rim in 1927–28. Prior to this, most concession activity on the North Rim was at a camp run by W. W. Wylie, which became the Grand Canyon Inn and Campground after the Utah Parks Company took over. The Grand Canyon Lodge initially comprised the Main Lodge building, 20 deluxe cabins, and 100 standard cabins, with twenty additional cabins constructed in 1928.
1932 fire
Construction of the lodge and many cabins took place during the fall and winter of 1927–28 in a region known for severe winter weather, and cabin construction continued through the summer of 1928. On September 1, 1932, an early-morning fire believed to have started in the kitchen around 5:30 a.m. destroyed much of the main lodge and two vacant cabins within 30 minutes; no injuries were reported, and the loss was estimated at $2 million. Plans to rebuild were announced in January 1936 with an estimated cost of $250,000.
A temporary hotel constructed about half a mile from the original lodge was also destroyed by fire in September 1936. The lodge was rebuilt during 1936–37 to a modified design that reused much of the original stonework but was scaled back, lacking the original's second story and observation tower, and opened to guests by early June 1937. Underwood increased the amount of stonework and modified the roofline in response to heavy snowfall experienced by the original lodge.
Debate continues over Underwood's role in the rebuilt lodge, as he was working for the federal government by that time and his signature is not apparent on the reconstruction drawings. The Grand Canyon Lodge was placed on the National Register of Historic Places on September 2, 1982, and declared a National Historic Landmark on May 28, 1987. The lodge was destroyed by the Dragon Bravo Fire on July 13, 2025.
Description
Gilbert Stanley Underwood was hired by the Union Pacific Railroad to create resort hotels in several national parks, including the Grand Canyon. He intentionally designed the stonework to blend in with the natural rock formations. The main lodge was built slightly downhill into the canyon wall, making it the centerpiece of the complex. Both the 1927 original and the 1936 rebuilt version used Kaibab Limestone and peeled Ponderosa pine logs.
The original lodge had a shallow U-shape, with a large Sun Room facing south, featuring big windows and open stone terraces on each side. The east terrace had an outdoor stone fireplace. The dining room stretched along the west terrace, with windows overlooking the canyon and a log truss roof reinforced with hidden steel. The east wing was two stories, housing a recreation room downstairs and a female employee dormitory upstairs.
The Sun Room’s roof was a terrace that led up into the main lobby, which had an observation tower on top. The wings contained bathing facilities, gift shops, and a soda fountain, while the basement held service areas and a large room beneath the Sun Room. The original design showed California influences, with some Spanish Revival style. The rebuilt lodge kept the same basic layout but was made simpler and stronger to handle heavy winter snow on the North Rim.
The Dining Room was rebuilt much like before but with a steeper roof, and the Recreation room was similarly updated but without its upper level and on a smaller scale. More stone was used throughout the rebuilt lodge. The Sun Room was reconstructed in the same position relative to the lobby. Wrought iron hardware and lighting fixtures were added, matching the rustic wood and stone, giving the rebuilt lodge a stronger rustic feel.
Cabins
All guest rooms were in small detached cabins, arranged as duplexes or quadplexes. There were two types: regular and deluxe. The cabin complex was notable for keeping both classes, since in other parks the economy cabins had disappeared or, as at Zion, the main lodge had been destroyed.
Did You Know?
- A temporary hotel built about half a mile from the original lodge after the 1932 fire was also destroyed by fire in September 1936.
- The lodge was destroyed by the Dragon Bravo Fire on July 13, 2025, a lightning strike wildfire that engulfed over 5000 acres.
- Preliminary maps from July 14, 2025, showed that about two-thirds of the economy cabins and all but six of the deluxe cabins were destroyed in the fire.
More in Buildings and Structures in Grand Canyon National Park
Related in Buildings and Structures in Grand Canyon National Park
Links follow this subject's own source article.
Sources
Compiled from Wikipedia and the sources listed below. Text from Wikipedia is available under CC BY-SA 4.0; this entry is adapted from it.
- Wikipedia: Grand Canyon Lodge (CC BY-SA 4.0).
Spotted an error? Know more?
Reader corrections go straight into our review queue. Suggest an edit · How this site is sourced