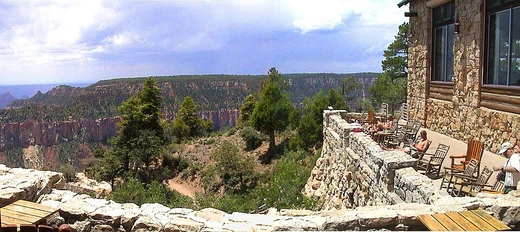
Grand Canyon Depot
One of three remaining log railroad depots in the United States.
Last updated

via Wikipedia: Grand Canyon Depot · see source
Where it is
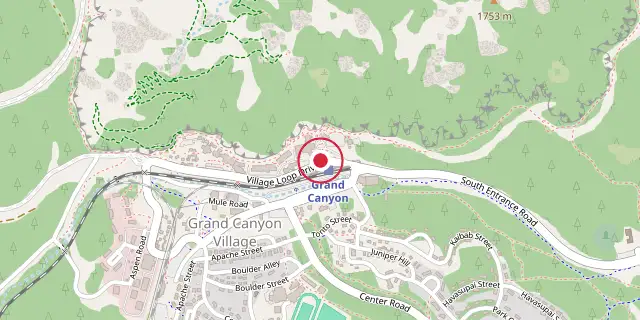
Coordinates: 36°03′25″N 112°08′13″W (36.0570, -112.1370) · Open in OpenStreetMap
Coordinates and connected clubs: the infobox of Wikipedia: Grand Canyon Depot (CC BY-SA 4.0). Map: drawn by Codexery from OpenStreetMap tiles.
The Grand Canyon Depot, also called the Grand Canyon Railroad Station, was built in 1909–10 for the Atchison, Topeka and Santa Fe Railway on the South Rim, now inside Grand Canyon National Park. It is one of only three U.S. depots built mainly from logs. Located within 100 meters of the canyon’s edge, it sits across from the railroad’s El Tovar Hotel. The depot is a National Historic Landmark, listed on the National Register of Historic Places, and part of the Grand Canyon Village National Historic Landmark District.
History
The Santa Fe Railway secured the rights to turn the South Rim of the Grand Canyon into a resort destination in the early 1900s, before it became a national park. To serve as its terminus at the edge of the wilderness, the railroad built a deliberately rustic station, a style that would later influence the National Park Service’s own rustic architecture in the surrounding Grand Canyon Village. The goal was to draw passengers onto the railway system, and the result remains the only railroad line that ends inside a national park.
The line’s original developer, the Santa Fe and Grand Canyon Railroad, started building it in 1897 to reach a copper mine, but the project failed with the tracks still eight miles short of the canyon. The Grand Canyon Railway, a Santa Fe subsidiary, bought the unfinished line and completed it to the South Rim in 1901, building a small frame terminal and rail yard there. After the El Tovar Hotel opened in 1905, it became clear that a more impressive station was needed to match the hotel experience.
The terminal was moved east, away from the older Bright Angel Hotel, to a spot directly across from El Tovar. Architect Francis W. Wilson of the Atchison, Topeka and Santa Fe Railway, who had recently remodeled the Bright Angel Hotel, designed the new station. It was the only log building Wilson ever designed, using materials that echoed the El Tovar but with greater attention to detail and construction. The depot served passengers until 1968.
The National Park Service acquired the property in 1982. In 1989, the Grand Canyon Railway resumed tourist service from Williams, Arizona, bringing passengers back to the depot.
Description
The Grand Canyon Depot is a 2-½ story wood structure of about 3000 sqft, built primarily of logs with frame construction for the second floor. The main facade faces south, away from the canyon. The log structure is primarily a one-story building with a broad, moderately-pitched gable roof with the ridge running on the long axis, parallel to the train tracks. The frame second story occupies the center third of the building, of frame construction, sheathed with flush planking framed by vertical log posts.
This central portion is covered with another broad gabled roof at right angles to the main roof. The second story overhangs the first, supported by heavy vertical log posts, and the attic in the deep gable overhangs the second story, supported by log brackets. An extension of the main roof to the west at a slightly lower elevation shelters a large two-bay porch supported on vertical log posts. A small one-story bay projects slightly from the central block.
The interior comprises four main rooms, from west to east a ticket office-waiting room, an agent's office, a parcel storage room and a baggage room. Men's and women's restrooms are between these rooms and the platform.
Interior walls are plastered, with log-slab wainscoting. A small apartment for the station agent is upstairs, with a living room, kitchen, bathroom and two bedrooms. Much of the original hardware is present, stamped 'GC.'
More in Buildings and Structures in Grand Canyon National Park
Related in Buildings and Structures in Grand Canyon National Park
Links follow this subject's own source article.
Sources
Compiled from Wikipedia and the sources listed below. Text from Wikipedia is available under CC BY-SA 4.0; this entry is adapted from it.
- Wikipedia: Grand Canyon Depot (CC BY-SA 4.0).
Spotted an error? Know more?
Reader corrections go straight into our review queue. Suggest an edit · How this site is sourced