
Arles Amphitheatre
Roman amphitheatre in Arles, built in 90 AD.

Inga Tomane · CC BY-SA 4.0
The Arles Amphitheatre is a Roman amphitheatre located in Arles, southern France. Built in 90 AD, it is a two-tiered structure and the most prominent tourist attraction in the city. It originally held over 20,000 spectators for gladiatorial battles and other spectacles.
- Built
- 90 AD
- Location
- Arles, southern France
- Length
- 136 m (446 ft)
- Width
- 109 m (358 ft)
- Capacity
- over 20,000 spectators
- Arches
- 120
- Unesco listing
- 1981
Lore & Background
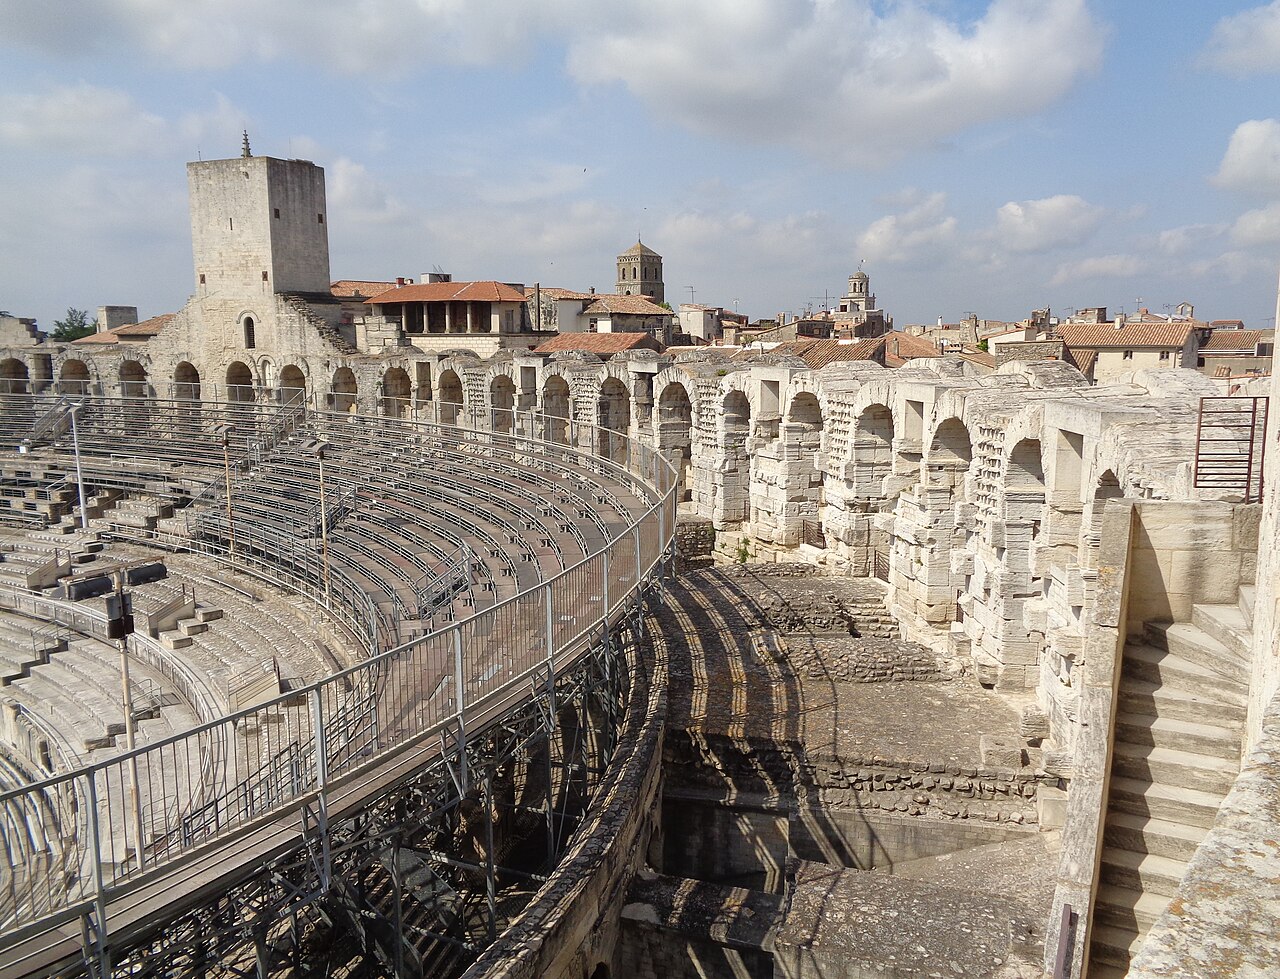
The Arles Amphitheatre measures 136 meters in length and 109 meters in width, featuring 120 arches. Its oval arena is surrounded by terraces, arcades on two levels, bleachers, galleries, a drainage system, and staircases for quick exit. It was built slightly later than the Colosseum. The amphitheatre housed gladiators and hunting scenes for more than four centuries.
Reader's Guide
After the fall of the Western Empire in the 5th century, the amphitheatre became a shelter and was transformed into a fortress with four towers. It encircled more than 200 houses, becoming a real town with a public square in the arena and two chapels. This residential role continued until the late 18th century. In 1825, through the initiative of writer Prosper Mérimée, the change to a national historical monument began. Expropriation of houses within the building started in 1826 and ended by 1830, when the first event—a bull race to celebrate the taking of Algiers—was organized. Today, the amphitheatre draws smaller crowds for bullfighting during the Feria d'Arles, as well as plays and concerts in summer. It was listed as a UNESCO World Heritage Site in 1981 as part of the Arles, Roman and Romanesque Monuments group.
Did You Know?
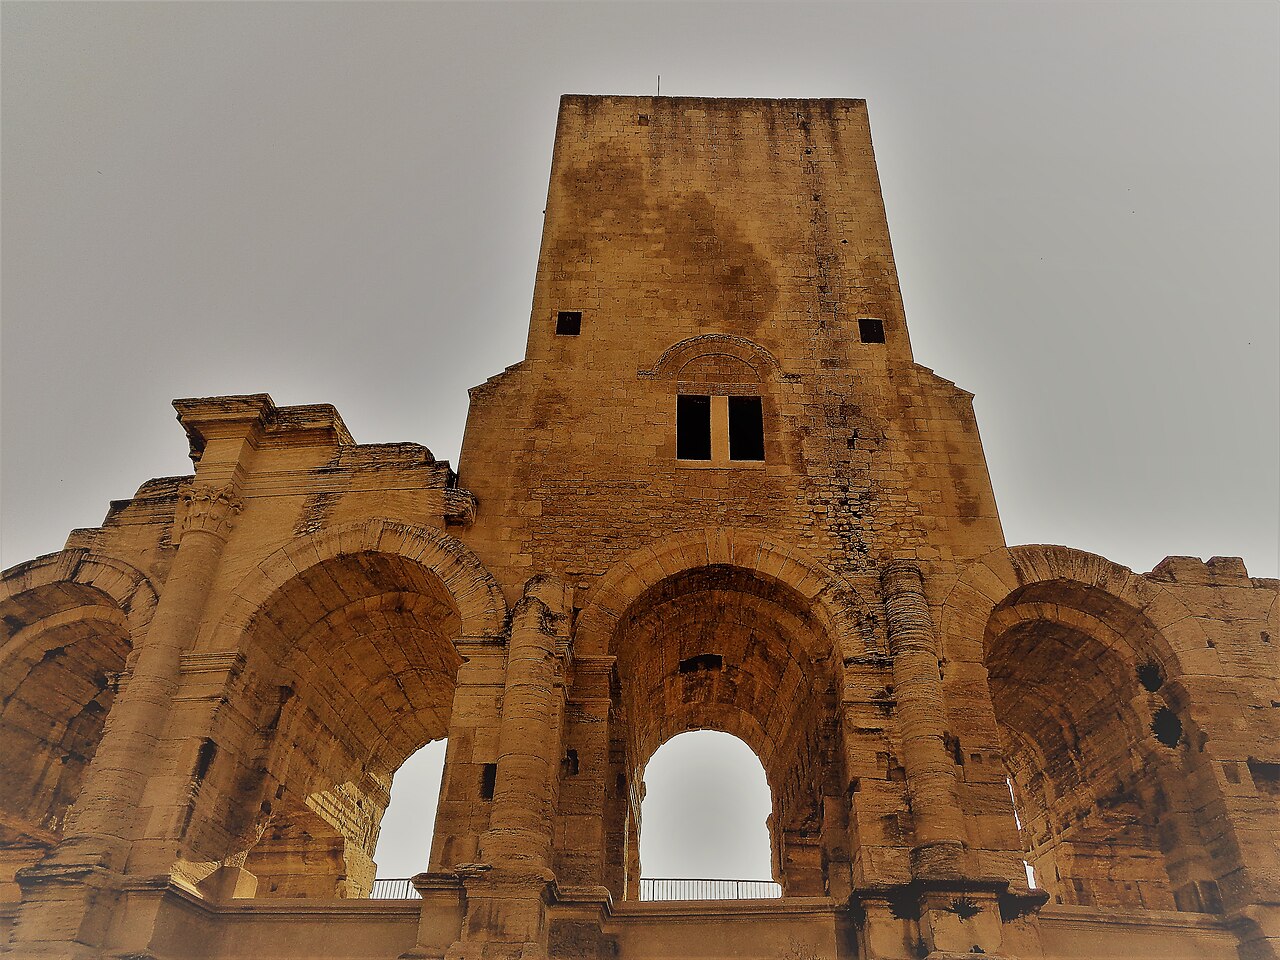
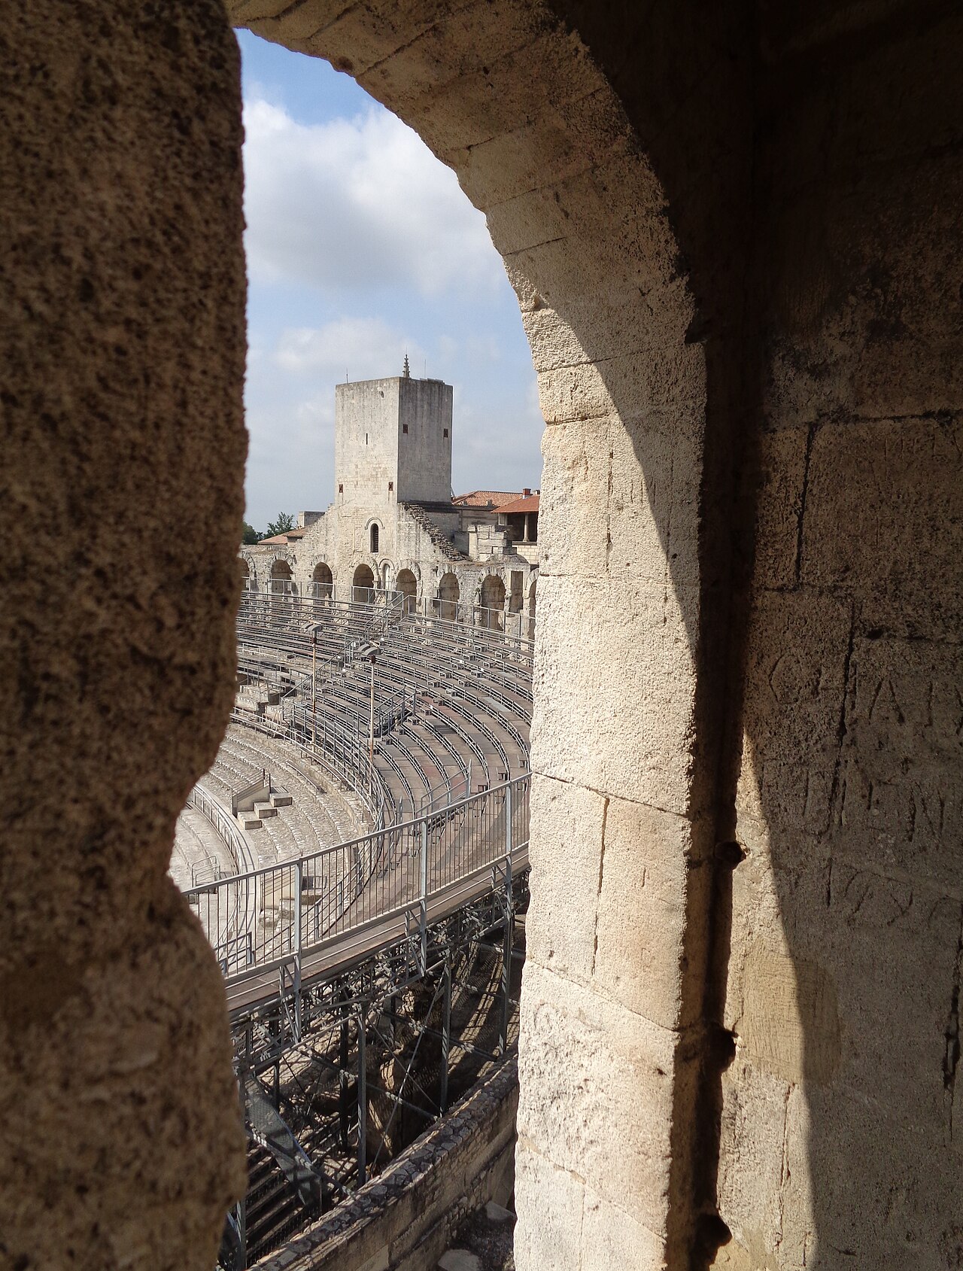
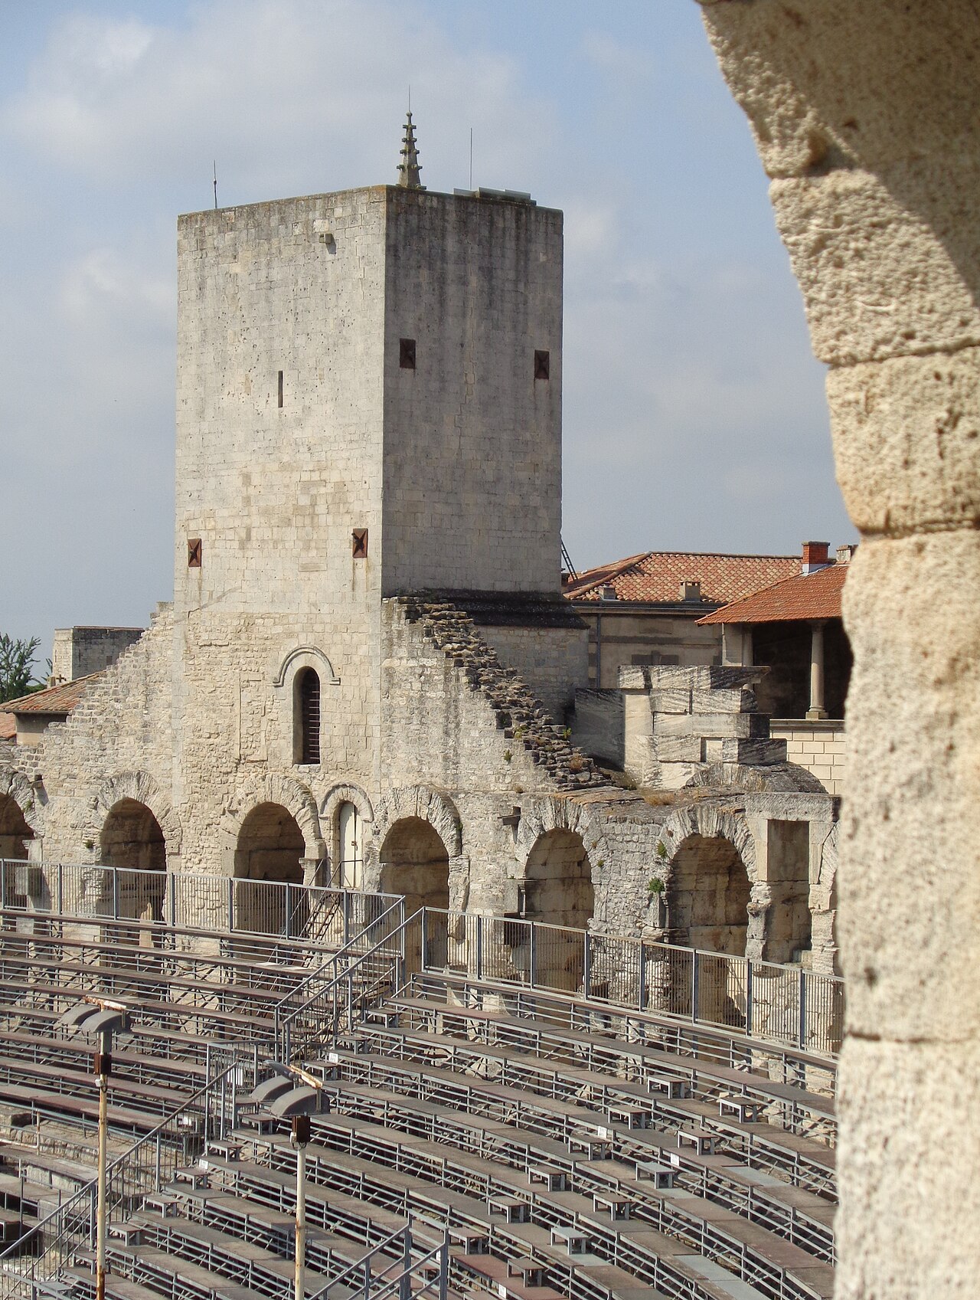
- The towers jutting out from the top of the amphitheatre are medieval add-ons.
- The amphitheatre held over 20,000 spectators for hand-to-hand battles and other spectacles.
- The amphitheatre was classified as a national historical monument in 1840, following efforts by writer Prosper Mérimée, who was appointed Inspector General of Historical Monuments in 1834.
Architecture & Design
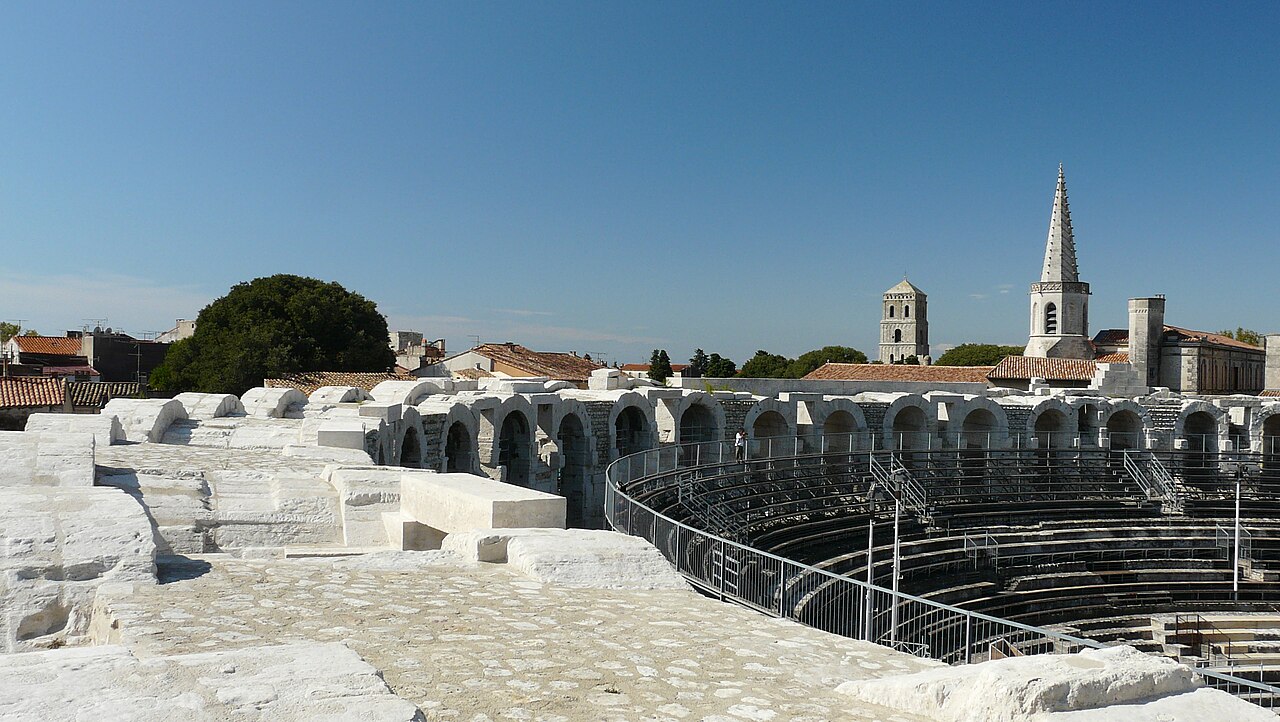
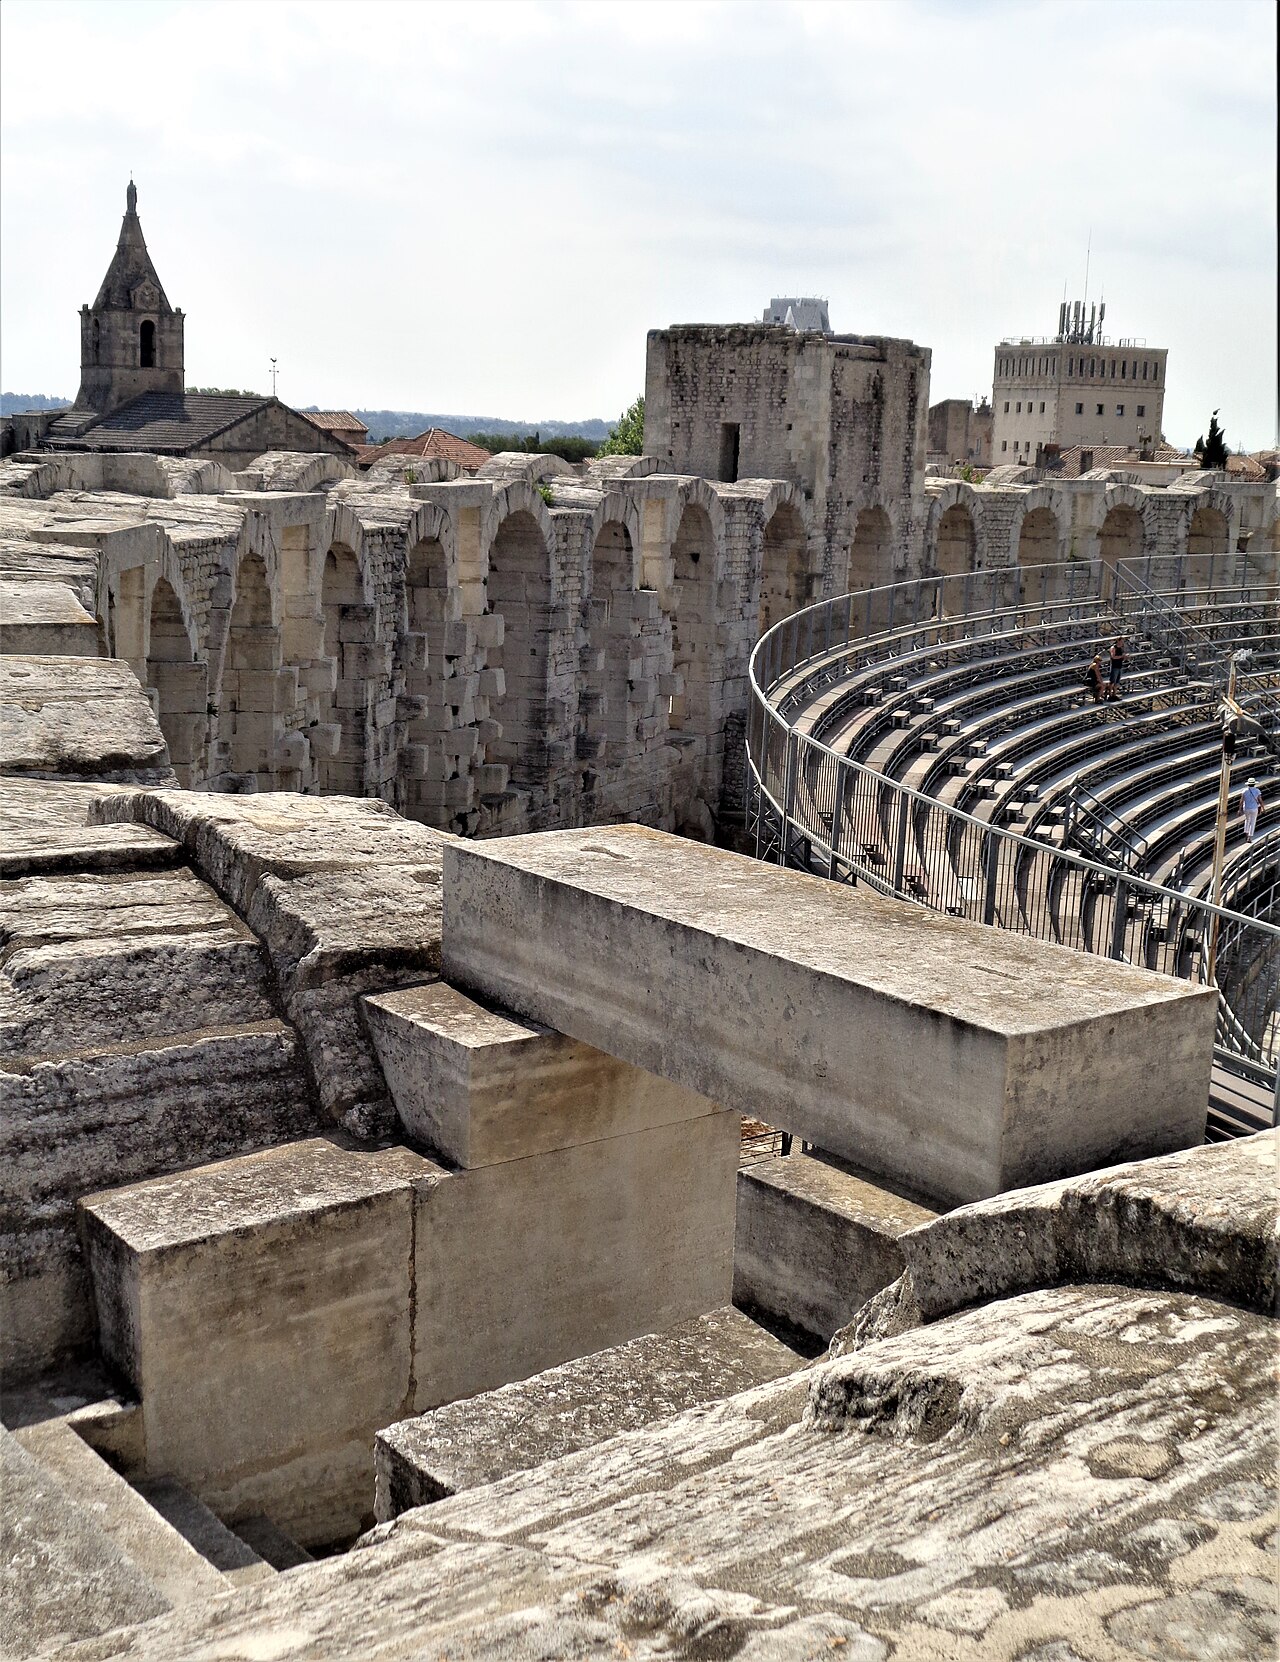
The Arles Amphitheatre stands as a two-tiered oval structure measuring 136 metres in length and 109 metres in width, its perimeter punctuated by 120 arches. The interior layout is remarkably functional: an oval arena is ringed by terraces and arcades arranged across two levels, yielding sixty arcades in total, while bleachers, a network of galleries, and an elaborate drainage system threaded through numerous access corridors ensured that crowds could enter and exit swiftly via dedicated staircases. The design was clearly inspired by Rome's Colosseum, which had been completed a decade or so earlier around 72 to 80 AD. However, the Arles architect faced a different challenge. The site was not expected to accommodate the 25,000 spectators the Colosseum could hold, so the builder scaled the project down. Rather than replicating the dual external gallery system of its Roman sibling, the Arles structure employs a single annular gallery, a practical compromise dictated by the specific conformation of the local land. The four towers that jut from the upper rim are not Roman at all but medieval additions layered onto the original fabric.
The Roman Arena
Completed in 90 AD, the Arles Amphitheatre was purpose-built as a grand spectacle venue, capable of seating more than 20,000 spectators who gathered to watch chariot races and the brutal hand-to-hand combats of gladiators. For over four centuries, this temple of the games served as the beating heart of public entertainment in the Roman town of Arles, staging not only gladiatorial contests but also elaborate hunting scenes that thrilled the crowds. The scale of the operation was enormous: thousands of spectators would pour through the corridors and staircases, fill the bleachers and terraces, and witness blood-soaked combat in the oval arena below. The very existence of such a massive structure in a provincial city like Arles speaks to the wealth and Roman identity of the community in the first and second centuries. The amphitheatre's design, with its quick-exit staircases and multi-level galleries, was engineered to move those 20,000 people efficiently in and out, a logistical feat that underscores how seriously Roman engineers took the management of large crowds.
A Fortress and a Town
When the Western Roman Empire crumbled in the fifth century, the great amphitheatre ceased to be a venue for spectacle and became a refuge. The surrounding population sought shelter within its walls, and the structure was gradually fortified into a defensive stronghold, crowned by four towers, though the southern tower has never been fully restored. Over the following centuries, the interior was colonised by more than 200 houses, transforming the once-open arena into a genuine residential community. A public square was laid out in the very centre of the old arena floor, and two chapels were erected: one at the heart of the building and another at the base of the western tower. This residential life persisted for centuries, lasting until the late eighteenth century. It was not until 1825, when the writer Prosper Mérimée championed the site's designation as a national historical monument, that the process of clearing the building began. Expropriation of the internal houses started in 1826 and was completed by 1830, finally returning the arena to its open, public character.
Living Heritage and Cultural Icon
Today the Arles Amphitheatre remains the most prominent tourist draw in the city, its ancient stones hosting a lively calendar of events. During the Feria d'Arles, the arena fills with smaller crowds for traditional bullfighting, while summer months bring theatrical performances and concerts to the terraces. The site's cultural significance was formally recognised in 1981 when UNESCO inscribed it as a World Heritage Site, grouping it with other Roman and Romanesque monuments of Arles under the collective title Arles, Roman and Romanesque Monuments. The amphitheatre has also captured the imagination of artists and filmmakers. In 1888, Vincent van Gogh painted Les Arènes, depicting the crowd gathered for a bullfight inside the colosseum. Nearly a century later, director John Frankenheimer set a tense action sequence within the structure for his 1998 film Ronin. From gladiatorial blood to Van Gogh's brushstrokes to modern cinema, the Arles Amphitheatre continues to layer new stories onto its ancient Roman foundations.
Gallery
Frequently Asked Questions
What is the Arles Amphitheatre?
It is a two-tiered Roman amphitheatre sitting in the city of Arles in southern France. Measuring roughly 136 meters long by 109 meters wide, its oval shape is ringed by 120 arches.
When was the Arles Amphitheatre built?
Construction was completed around 90 AD during the Roman era, which means the structure has stood for over two thousand years.
What was the Arles Amphitheatre originally used for?
It was designed to seat more than 20,000 spectators who came to watch gladiatorial combat and other public spectacles. The tiered seating allowed crowds at every level to have a clear view of the arena floor.
Why is the Arles Amphitheatre considered important?
It is widely regarded as one of the best-preserved Roman amphitheatres in all of Europe and remains the most prominent tourist attraction in Arles. Its intact engineering and scale make it a key example of Roman architectural achievement.
Is the Arles Amphitheatre still in use today?
Yes, the structure continues to host public events and gatherings, keeping alive its original purpose as a large-scale venue. It also draws visitors year-round as a major cultural landmark in southern France.
More in World Heritage Sites in France 1-24
Spotted an error? Know more?
Reader corrections go straight into our review queue. Suggest an edit · How this site is sourced