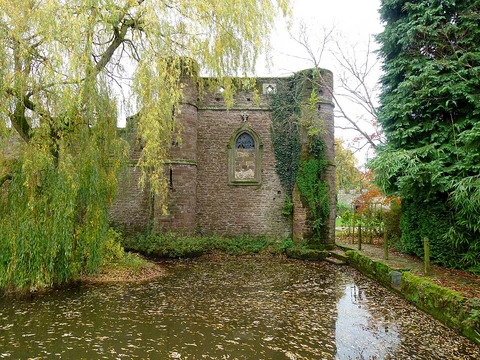
Fonmon Castle
A rare 18th-century remodelling without Gothicization.
Last updated

via Wikipedia: Fonmon Castle · see source
Where it is
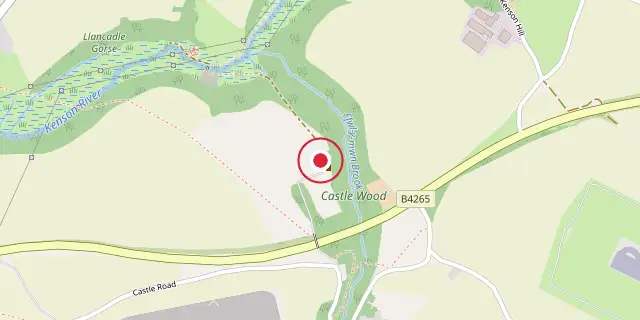
Coordinates: 51°24′14″N 3°22′16″W (51.4040, -3.3710) · Open in OpenStreetMap
Coordinates and connected clubs: the infobox of Wikipedia: Fonmon Castle (CC BY-SA 4.0). Map: drawn by Codexery from OpenStreetMap tiles.
Fonmon Castle, also known as Castell Ffwl-y-mwn, is a fortified medieval castle in the Vale of Glamorgan near the village of Fonmon. It holds Grade I listed status, and its gardens are listed at Grade II on the Cadw/ICOMOS register. Architecturally, it is a notable rarity: while many buildings were drastically remodelled in the 18th century, Fonmon was not Gothicized. The castle is thought to have passed through only two families in its history, from the Norman-era St Johns to the descendants of Colonel Philip Jones, who took ownership in 1656.
History
The early history of Fonmon Castle is poorly documented, with most knowledge derived from architectural study. A popular myth that it was built by Oliver St John of Fonmon, one of the Twelve Knights of Glamorgan, was given credence by a story from Sir Edward Stradling in the 1560s but has since been shown to be legendary. It is speculated that a timber defensive fortification was erected soon after the Norman invasion, with stonework added around 1200.
The thick walls left of the entrance, identifiable as 12th-century design, indicate a rectangular keep measuring about 8 m × 13 m. In the 13th century a curtain wall was added to the east side of the keep, followed by a larger L-shaped build to the south with a south-east tower at the angle. The east wall along the ravine edge is the thickest, a curiosity given that this side would have been hardest to attack, suggesting another defensive structure may have protected the more vulnerable south and west approaches.
These early works are attributed to the St John family, who held the castle until 1656. The next major addition came in the 16th century: a short north wing built over a barrel-vaulted semi-basement. The St John family had connections to the Tudor dynasty through Oliver St John's marriage to Margaret Beauchamp, grandmother of Henry VII. The castle survived the English Civil War undamaged, as the St Johns supported the Parliamentarians, but financial difficulties soon forced them to sell their Glamorgan estates.
In 1656 the castle was sold to Parliamentarian officer Colonel Philip Jones, who is believed to have improved the east range rooms and added a double-depth north wing. Jones retired from public life at the Restoration, and upon his death the castle passed to his son Oliver, who owned it from 1678 to 1685.
Architecture
Fonmon Castle is built of local stone, primarily limestone and blue lias rubble, with one arched internal doorway appearing to be Sutton stone; much of the stonework is disguised by grey render. The roofs are of mixed slates with lead gutters and dressings. The main building rises to two and three storeys and is castellated almost throughout, with walls largely uniform in height except for the slightly higher south-east corner tower. A notable interior feature is the combined grand drawing room and library designed by Thomas Stocking, described as the glory of Fonmon.
Interior
The library runs east to west, lit by two Venetian windows: a stone one on the west wall and a sashed timber oriel window on the east. The room is divided into three sections, with a large central section and square end bays with segmental arches; trophies of the chase appear in the spandrels, and arabesques and wreaths adorn the ceiling flat, with an Apollo head in a sunburst at its centre. In the grounds southwest of the house stands an 18th-century stable block incorporating a late medieval barn.
Stables
Its south and east walls are castellated to impress those approaching from the south. The stable features a fine polygonal stone chimney, a rare surviving medieval find taken from East Orchard Farm, St Athan, which the Joneses acquired in 1756 and abandoned after stripping its dressed stonework. Further south is a battlemented watch tower of 17th- or 18th-century design, thought to be modelled on one at St Donats. It may have been founded on original ruined medieval stonework and is assumed to have been built during the medievalizing improvements of Robert Jones III.
Watchtower
The tower does not appear on the 1622 estate plan but does appear on plans of 1770. It is constructed of local roughly coursed limestone rubble, lime-plastered, and was given Grade II listed building status in 1952.
Did You Know?
- The library ceiling by Thomas Stocking is considered the best rococo plasterwork in Wales.
- A 6th- or 7th-century cemetery was uncovered on the castle grounds in early 2024, with 39 adults and 2 children excavated as of 2025.
- The skeleton of a dog, radiocarbon-dated to 700–500 BC, was found placed intentionally in the entrance ditch of an Iron Age settlement on the site.
More in Grade I Listed Castles in Wales
Sources
Compiled from Wikipedia and the sources listed below. Text from Wikipedia is available under CC BY-SA 4.0; this entry is adapted from it.
- Wikipedia: Fonmon Castle (CC BY-SA 4.0).
Spotted an error? Know more?
Reader corrections go straight into our review queue. Suggest an edit · How this site is sourced