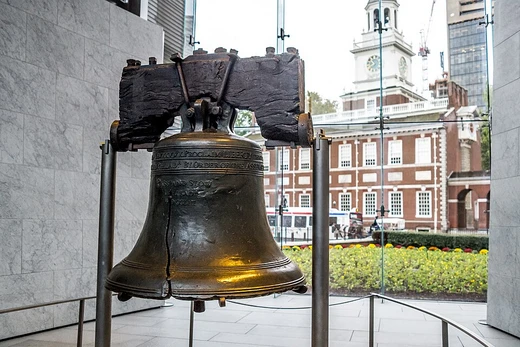
Independence Hall
Last updated

via Wikipedia: Independence Hall · see source
Where it is
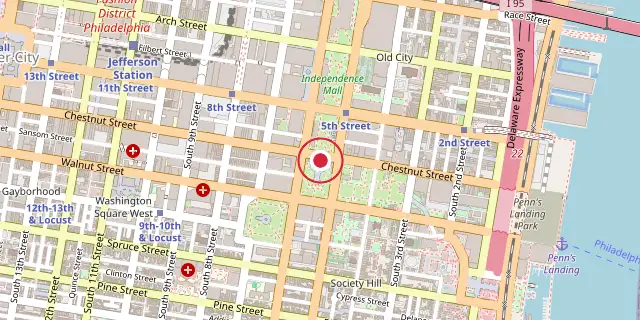
Coordinates: 39°56′56″N 75°09′00″W (39.9490, -75.1500) · Open in OpenStreetMap
Coordinates and connected clubs: the infobox of Wikipedia: Independence Hall (CC BY-SA 4.0). Map: drawn by Codexery from OpenStreetMap tiles.
Independence Hall, originally called the Pennsylvania State House, was completed in 1753 as the first capitol of the colonial era Province of Pennsylvania. This Philadelphia building, now the centerpiece of Independence National Historical Park and a UNESCO World Heritage Site designated in 1979, is where both the Declaration of Independence and the U.S. Constitution were debated and adopted by the Founding Fathers. Its American Georgian architecture is characterized by symmetry, classical proportions, and exposed brick with stone masonry accents. The building became a symbol of liberty, democracy, and the founding of the United States.
Preparation for construction
In spring 1729, proposals were submitted to build a state house in Philadelphia, then the capital of the Province of Pennsylvania. About 2,000 pounds sterling was committed, and a committee including Thomas Lawrence, John Kearsley, and Andrew Hamilton was charged with selecting a site, acquiring plans, and contracting construction. Hamilton and his future son-in-law William Allen were named trustees and authorized to purchase land. By October 1730, they bought lots on Chestnut Street.
The site was originally a slightly sloping, vegetation-covered area at the outskirts of the city that had been a camp for American Indians. By 1732, Hamilton acquired the deed for Lot no.
2 from surveyor David Powell. Tensions arose among committee members: Kearsley and Hamilton disagreed on design and location, with Kearsley favoring High Street (now Market Street) and Hamilton favoring Chestnut Street. Lawrence said nothing on the matter.
The disagreements escalated to arbitration. On August 8, 1733, Hamilton brought the matter before the Provincial Assembly; three days later he showed his plans, which the assembly accepted. On August 14, the assembly sided with Hamilton, granting him full authority, and the current site on the south side of Chestnut Street between Fifth and Sixth Streets was chosen. Ground was broken soon after.
A foundation of rubble stone and lime mortar was laid into the sandy clay soil. The interior frame and roof trusses were constructed with wooden girders and beams, using reinforced joints and iron plates and pins. The outer shell was built from hard-burned brick 22 to 23 inches thick.
Structure
Independence Hall is a Georgian-style building with a red brick exterior. Its design features a central section topped by a belltower and steeple, with two smaller wings connected by arched passageways. The spire’s tip reaches 168 feet above ground. Construction of the State House, as it was originally called, took place between 1732 and 1753.
Edmund Woolley and Andrew Hamilton designed it, and Woolley handled the building work. The Pennsylvania colonial legislature paid for it in stages as money became available, so it was completed bit by bit. From 1732 until 1799, it served as the colonial government’s meeting place. In 1752, Isaac Norris chose Thomas Stretch to build the first clock.
The next year, Stretch installed a large clock at the west end, shaped like a tall grandfather clock. Its 40-foot limestone base supported a 14-foot wooden case, carved by Samuel Harding, that held the clock face. This clock was taken down around 1830. Isaiah Lukens designed and installed a replacement in 1828.
That clock ran for eight days on a single winding, with four copper dials, each eight feet across, and works strong enough to strike a 4,000-pound bell made by John Wilbank. It stayed in place until 1877. The central building’s outer shell is original, but the side wings, steeple, and much of the interior were rebuilt later. The original wooden steeple, which had rotted and become unsafe, was removed in 1781 and replaced with a hipped roof over the brick tower.
A more elaborate steeple, designed by William Strickland, was added in 1828. The original wings and connecting corridors were torn down and replaced in 1812, and those replacements were themselves demolished and rebuilt to match the originals in 1898.
Historical events
Independence Hall has gone through four main phases: it was first built as the Pennsylvania State House (1732–1799), then operated as a museum (1802–1828), later served as a municipal building (1818–1895), and finally became a historic landmark (1898–today). From May 10, 1775, until 1783, the State House was where the Second Continental Congress met. On June 14, 1775, the delegates created the Continental Army and chose George Washington to lead it.
Benjamin Franklin was named the first Postmaster General of what would become the U.S. Post Office on July 26 of that year. On July 2, 1776, Congress voted on the Lee Resolution to break away from Britain, and two days later, on July 4, they formally approved and signed the final version of the Declaration of Independence in what is now Independence Hall. The Declaration was then read aloud to the public in what is now Independence Square. Fifty-six delegates signed the document, with John Hancock putting his name first in very large letters—a signature so famous that "John Hancock" became a slang term for a signature in the U.S. Congress met in the State House until December 12, 1776, when the British occupation of Philadelphia forced them to flee.
They gathered in Baltimore, Maryland from December 20, 1776, to February 27, 1777, then returned to Philadelphia from March 4 to September 18, 1777.
Preservation
The original steeple was demolished in 1781 due to structural problems. The wings and hyphens were demolished in 1812 and replaced by larger buildings designed by Robert Mills, and a new, more elaborate steeple designed by William Strickland was constructed in 1828. The north entrance was also rebuilt during this period. From 1802 to 1827, artist Charles Willson Peale housed his Philadelphia Museum of natural history specimens and portraits on the second floor and in the Assembly Room.
In early 1816, the Commonwealth of Pennsylvania sold the State House to the City of Philadelphia; the deed was transferred more than two years later. Philadelphia has owned the building and its associated grounds since then.
In 1826, the city attempted restoration using original drawings, but elements of architectural decor were highly inaccurate. The work of 1897–98, the first overall restoration, failed to record physical evidence correctly. Today's wing buildings and arcades remain from that restoration; the Strickland steeple was left in place.
Did You Know?
- In 1753, Thomas Stretch erected a giant clock at the building's west end with a 40 ft limestone base and a 14 ft wooden case.
- In 1915, former U.S. president William Howard Taft presided over a convention at Independence Hall where the League to Enforce Peace was formed.
More in Buildings and Structures in Independence National Historical Park
Sources
Compiled from Wikipedia and the sources listed below. Text from Wikipedia is available under CC BY-SA 4.0; this entry is adapted from it.
- Wikipedia: Independence Hall (CC BY-SA 4.0).
Spotted an error? Know more?
Reader corrections go straight into our review queue. Suggest an edit · How this site is sourced