Cutts–Madison House
Federal-style home of former First Lady Dolley Madison.
Last updated

via Wikipedia: Cutts–Madison House · see source
Where it is
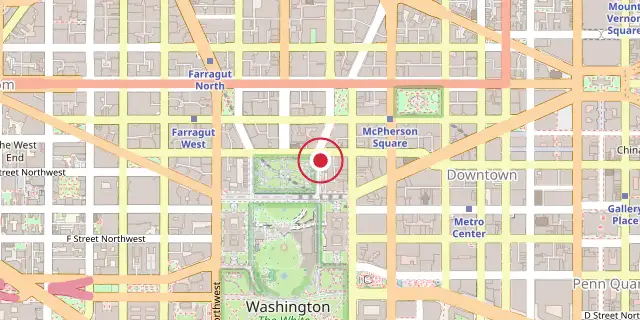
Coordinates: 38°54′00″N 77°02′06″W (38.9000, -77.0350) · Open in OpenStreetMap
Coordinates and connected clubs: the infobox of Wikipedia: Cutts–Madison House (CC BY-SA 4.0). Map: drawn by Codexery from OpenStreetMap tiles.
The Cutts–Madison House is a Federal-style historic home at 1520 H Street NW in Washington, D.C., now used for offices. It is best known as the residence of former First Lady Dolley Madison, who lived there from November 1837 until her death in July 1849. The house is part of the Lafayette Square Historic District, a National Historic Landmark District, and is owned by the federal government as part of a federal courts complex.
Construction
The Cutts–Madison House was constructed in 1818 and 1819 for Richard Cutts and his wife, Anna Payne Cutts, who was Dolley Madison’s sister. The two-story building had a gabled roof, dormer windows, and chimneys at both ends. Its exterior was finished in grey stucco, and the front looked onto Lafayette Square. The property was spacious, with dirt roads along its west and north sides.
A large garden filled with flowers and fruit trees occupied the east and south sides, stretching as far south as the Tayloe House. At the time, it was regarded as one of the more pretentious homes in the city. In 1823, the city laid gravel on the street in front of the house.
Occupants
James Madison bought the house from the bank that held the mortgage on August 22, 1828, for $5,750. After Madison died in 1836, his widow Dolley held the mortgage. To cut costs, she moved in during November 1837. Eight presidents—Monroe, John Quincy Adams, Jackson, Van Buren, Harrison, Tyler, Polk, and Taylor—came to visit, along with Calhoun, Clay, and Webster.
But money troubles persisted. She left in 1839 to try saving Montpelier, the Virginia estate she also owned, but couldn’t turn it around. She returned in 1843 and sold Montpelier the next year. Around 1844 or 1845, someone set fire to the rear shutters with lit matches; a servant woke her just in time, and the damage was minor.
She stayed in the house until she died on July 12, 1849. Her son from her first marriage, John Payne Todd, got the property and sold it on April 3, 1851, to Charles Wilkes. Wilkes made big changes: he shifted the entrance from Madison Place NW to H Street NW, turned the west-facing porch into a window, swapped the gable roof for a flat one, added a rear outbuilding and a south-side bay window, and lowered all first-floor windows to the floor.
Federal ownership
In 1900, Congress established the U.S. Senate Park Commission, whose McMillan Plan proposed razing all buildings around Lafayette Square for tall Neoclassical executive branch offices. The Cutts–Madison House appeared threatened: Corcoran House was torn down in 1922, the Hay-Adams Houses in 1927, and the Brookings Institution built a Modernist office building on the rear garden of Decatur House. Millions of dollars were spent in the late 1950s on designs to raze the east side of Lafayette Square for a white modernist judicial office building.
Opposition formed after the demolition plan was announced; Senators James E. Murray and Wayne Morse, several House members, and District citizens lobbied against the authorizing legislation. The American Institute of Architects devoted its February 1961 journal to a 'Lament for Lafayette Square' and formed a committee to save the buildings and adapt new structures to incorporate the style of the older homes.
More in National Park Service Areas in Washington, D.C.
Sources
Compiled from Wikipedia and the sources listed below. Text from Wikipedia is available under CC BY-SA 4.0; this entry is adapted from it.
- Wikipedia: Cutts–Madison House (CC BY-SA 4.0).
Spotted an error? Know more?
Reader corrections go straight into our review queue. Suggest an edit · How this site is sourced