
Ceiling
Overhead interior surface covering the upper limits of a room.

Giuseppe Simonelli · CC BY-SA 4.0
A ceiling is the overhead interior surface that defines the upper boundary of a room. Rather than being a structural component, it is typically a finished layer that hides the underside of the roof or the floor above. Ceilings may be decorated according to preference, with notable examples of frescoes and artwork found in religious buildings. The term also applies to the upper limit of a tunnel.
The dropped ceiling is the most common type. It is suspended from the structural elements above, with drywall panels fastened directly to ceiling joists or to layers of moisture-proof plywood attached to the joists. The space above can accommodate pipework, ducts, insulation, and fireproofing. Alternatively, ceilings may be spray-painted, leaving pipes and ducts exposed but coated, with spray foam used for insulation.
A suspended ceiling is a variation of the dropped ceiling. Instead of drywall, a network of aluminum struts is attached to the joists, creating rectangular spaces. Individual cardboard panels are placed into these spaces from below, so the visible ceiling consists of cardboard interspersed with aluminum rails. This design simplifies access to pipes and insulation, as the panels can be lifted out rather than cutting through and replacing drywall.
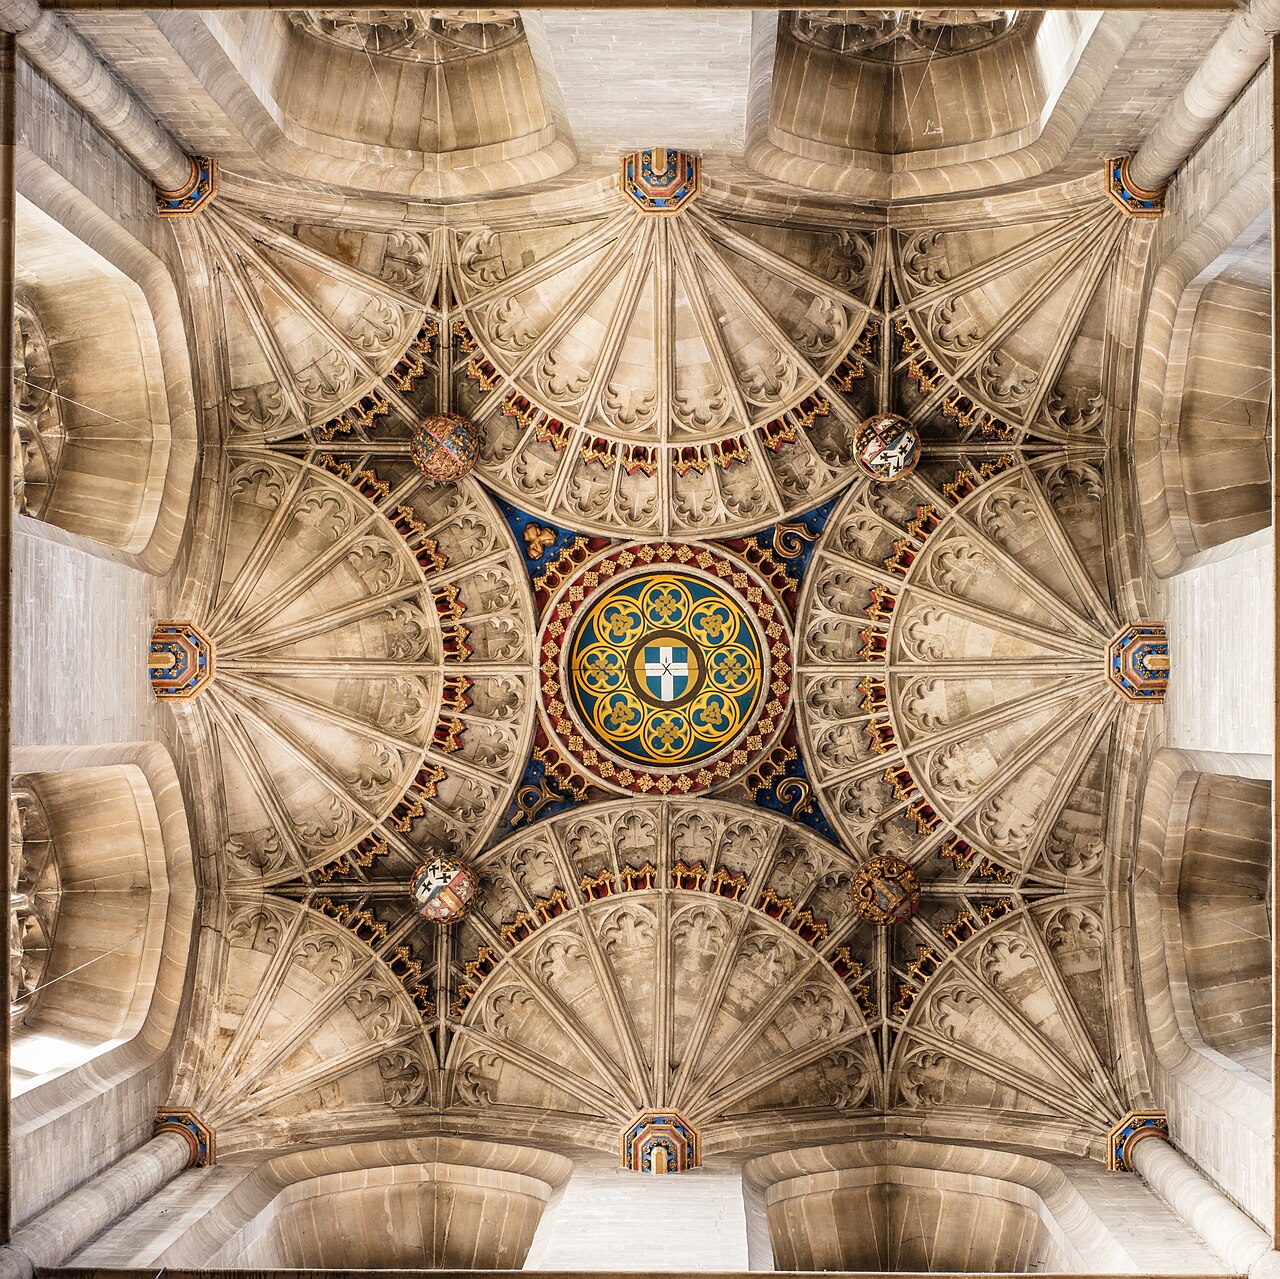
Other ceiling types include cathedral ceilings (tall, like those in churches), concave or barrel-shaped ceilings (curved upward for visual or acoustic effect), stretched ceilings (using PVC panels fixed to a perimeter rail), and coffered ceilings (divided into a grid of recessed square or octagonal panels). Coving, a curved molding, often connects the ceiling to the walls. Ceilings can also help reduce fire hazard, with a rating system available for the fire resistance of dropped ceilings.
Ceilings are classified by appearance or construction. A dropped ceiling’s finished surface is set inches or feet below the structure above, for aesthetic reasons (like achieving a desired height) or practical ones (acoustic damping, hiding HVAC or piping). Its inverse is a raised floor. A cove ceiling uses a curved plaster transition between wall and ceiling, named for cove molding.
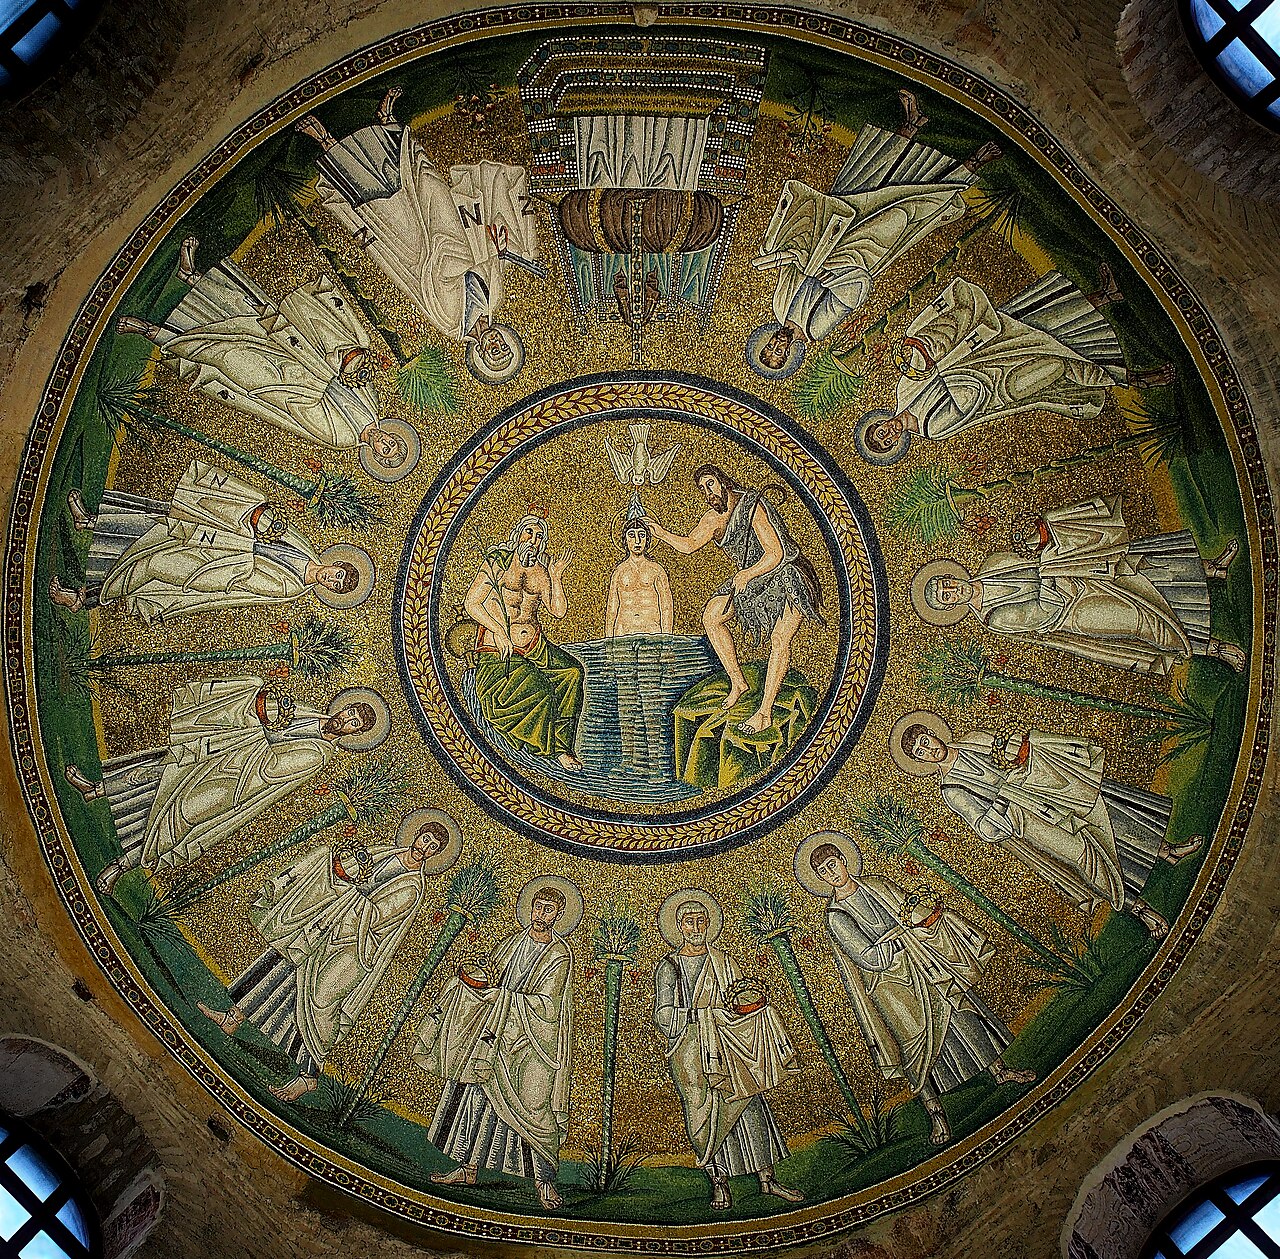
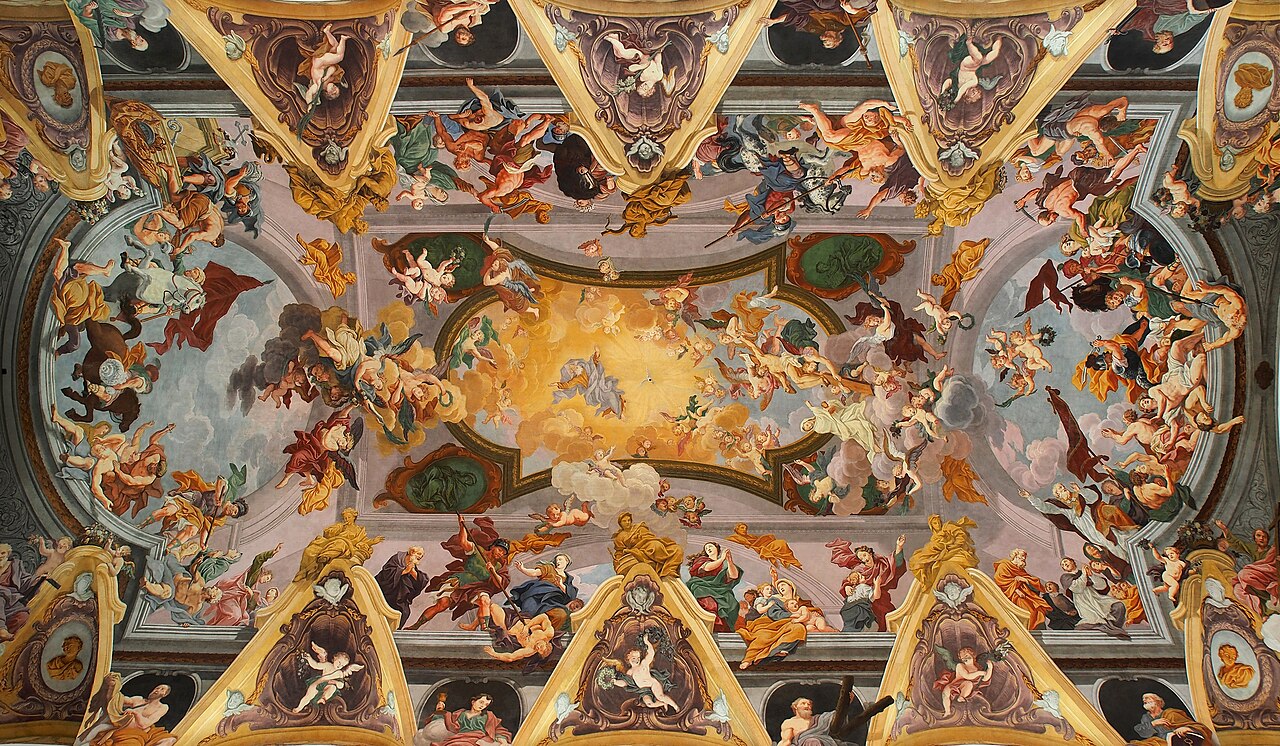
Ceilings have often been decorated with frescoes, mosaic tiles, and other treatments. While hard to execute in place, a decorated ceiling is largely protected from fingers and dust, though historically smoke from candles or fireplaces caused damage. Many historic buildings feature celebrated ceilings, the most famous being the Sistine Chapel ceiling by Michelangelo. Ceiling height, especially when low, can have psychological effects.
For fire-resistance ratings, the dropped ceiling is most common in commercial and residential construction. The rating applies to the entire system: the structure above (concrete or timber floor), the suspension mechanism, and the lowest membrane. The space between the structure and the membrane (like a T-bar ceiling or drywall) often holds mechanical and electrical piping, wiring, and ducting. An independent ceiling can have its own fire-resistance rating, tested without support from a slab above, to protect items above from fire.
- field
- Architecture and construction
- known_for
- Overhead interior surface covering room limits; includes dropped, cathedral, barrel, coffered, and stretched types
- common_type
- Dropped ceiling
- fire_rating_system
- Fire-resistance rated dropped ceilings
Lore & Background
The most common type of ceiling is the dropped ceiling, which is suspended from structural elements above. Panels of drywall are fastened either directly to the ceiling joists or to a few layers of moisture-proof plywood which are then attached to the joists. Pipework or ducts can be run in the gap above the ceiling, and insulation and fireproofing material can be placed here. Alternatively, ceilings may be spray painted instead, leaving the pipework and ducts exposed but painted, and using spray foam. A subset of the dropped ceiling is the suspended ceiling, wherein a network of aluminum struts, as opposed to drywall, are attached to the joists, forming a series of rectangular spaces. Individual pieces of cardboard are then placed inside the bottom of those spaces so that the outer side of the cardboard, interspersed with aluminum rails, is seen as the ceiling from below. This makes it relatively easy to repair the pipes and insulation behind the ceiling, since all that is necessary is to lift off the cardboard, rather than digging through the drywall and then replacing it.
Reader's Guide
Ceilings have frequently been decorated with fresco painting, mosaic tiles and other surface treatments. While hard to execute (at least in place) a decorated ceiling has the advantage that it is largely protected from damage by fingers and dust. In the past, however, this was more than compensated for by the damage from smoke from candles or a fireplace. Many historic buildings have celebrated ceilings. Perhaps the most famous is the Sistine Chapel ceiling by Michelangelo. Ceiling height, particularly in the case of low ceilings, may have psychological impacts. The most common ceiling that contributes to fire-resistance ratings in commercial and residential construction is the dropped ceiling. In the case of a dropped ceiling, the rating is achieved by the entire system, which is both the structure above, from which the ceilings is suspended, which could be a concrete floor or a timber floor, as well as the suspension mechanism and, finally the lowest membrane or dropped ceiling. An independent ceiling, however, can be constructed such that it has a stand-alone fire-resistance rating. Such systems must be tested without the benefit of being suspended from a slab above in order to prove that the resulting system is capable of holding itself up. This type of ceiling would be installed to protect items above from fire.
Did You Know?
- A ceiling is not generally considered a structural element, but a finished surface concealing the underside of the roof structure or the floor of a story above.
- The most common type of ceiling is the dropped ceiling, which is suspended from structural elements above.
- A subset of the dropped ceiling is the suspended ceiling, wherein a network of aluminum struts are attached to the joists, forming a series of rectangular spaces.
- Perhaps the most famous decorated ceiling is the Sistine Chapel ceiling by Michelangelo.
Gallery



Frequently Asked Questions
What is a Ceiling in construction?
A ceiling is the finished overhead surface you see when you look up inside a room. It conceals the structural elements above—joists, ductwork, or the floor of the story above—while giving the space a clean, presentable upper boundary.
What types of Ceiling exist?
Common ceiling types include dropped (suspended), cathedral, barrel, coffered, and stretched designs. The dropped ceiling is the most widely used in everyday commercial and residential construction.
Is a Ceiling considered a structural element?
No—by definition a ceiling is a finished surface rather than a load-bearing component. Its purpose is to hide the underside of the roof structure or the floor above, not to carry structural weight.
What role does Ceiling play in fire safety?
Dropped ceilings can be assigned a fire-resistance rating, meaning they are engineered to slow the spread of flames and heat through a plenum or between floors. This rating is a key part of a building's overall fire-protection strategy.
Why is Ceiling important in architecture and design?
Beyond hiding mechanical systems, a ceiling sets the visual tone of a room and can be decorated with frescoes, coffering, or sculptural detail. In religious and civic buildings, ceilings have historically served as large canvases for elaborate artwork.
More in Construction & Materials 1-19
Spotted an error? Know more?
This is a living reference — every entry is fact-audited, and reader corrections feed straight into our audit queue. Suggest an edit · See this site's audit record