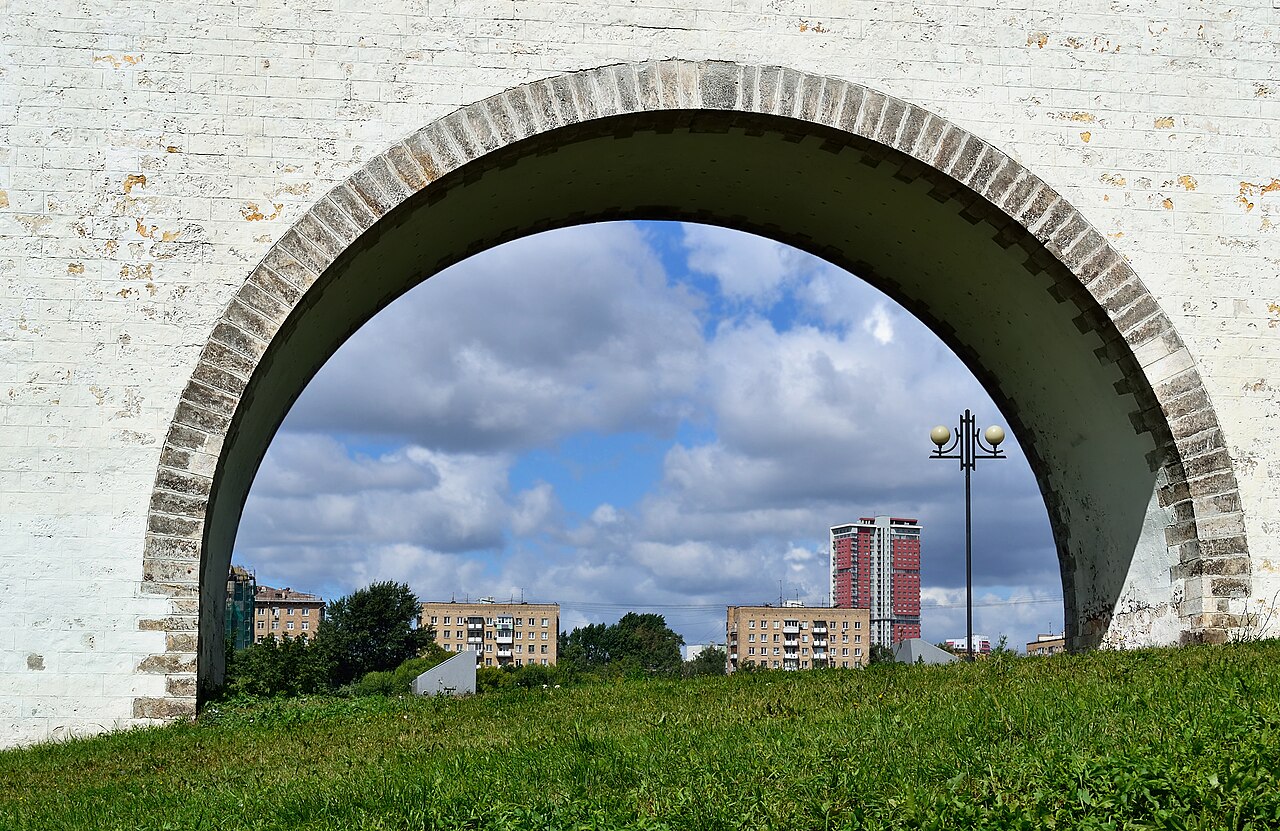
Arch
A curved structure spanning an opening, often load-bearing.

Vulturesong · CC0
An arch is a curved, upright structure that creates an opening beneath it. It can either bear weight from above or serve only as decoration. Decorative arches have been around since the 4th millennium BC, but load-bearing arches only became common after the Ancient Romans started using them in the 4th century BC.
Some arch-like forms are horizontal, such as an arch dam, which resists the sideways pressure of water. Arches often support various kinds of vaults; a barrel vault is essentially a continuous arch. Buildings that rely heavily on arches and vaults are called arcuated, as opposed to trabeated construction—seen in ancient Greek, Chinese, and Japanese architecture, as well as modern steel frames—where posts and beams are the main elements.
Compared to a lintel, the arch offered several benefits in masonry work: with the same amount of material, it could span a greater distance, support more weight, and be built from smaller, easier-to-handle pieces. Its importance in construction declined in the mid-19th century with the arrival of wrought iron and later steel, whose high tensile strength allowed for long lintels.
A true arch is a load-bearing structure whose parts are held together by compression. In many parts of the world, the true arch came through European influence. The term "false arch" has several meanings. It often refers to an arch with no structural purpose, like a proscenium arch in a theater that frames the stage, but it also describes corbelled and triangular arches that do not rely on compression.
A typical true masonry arch includes these parts: the keystone, the top block, with the area around it called the crown; voussoirs, the wedge-shaped blocks (a compound arch has multiple concentric layers of voussoirs, and a rowlock arch is a type where brick headers form the faces); the extrados, the outer surface; the impost, the block at the base (the voussoir just above it is the springer, and the tops of imposts set the springing level; the section between the springing level and the crown, near the 45° angle, is the haunch; if the arch sits on a column, the impost is an abacus or its thicker version, the dosseret); the intrados, or soffit, the underside; the rise, the height from the springing level to the crown; the clear span; the abutment; the spandrel, the roughly triangular wall area between the extrados and the horizontal line above. A half-segment of an arch is an arc, and the overall line is an arcature (also used for an arcade). The archivolt is the exposed front part, sometimes decorated (occasionally also meaning the intrados). If voussoir sides have angles and curves for interlocking, the arch is called joggled.
A true arch, because of its rise, turns vertical loads into both vertical and horizontal reactions at its ends—this is arch action. The vertical load creates a positive bending moment in the arch, while the inward horizontal reaction from the spandrel or abutment produces a balancing negative moment. As a result, any segment of the arch experiences far less bending moment than a beam carrying the same load and span. In the arch, elements are mostly under compression, while a beam has compression at the top and tension at the bottom. In the past, with masonry arches, the horizontal thrust at the ends required heavy abutments, as seen in Roman triumphal arches. Another way to manage these forces and allow thinner supports was to use counter-arches in an arcade, where each arch's thrust cancels out its neighbor's, leaving only the end arches needing buttressing. With modern materials like steel, concrete, and engineered wood, arches themselves became lighter, and a tie connecting the arch's ends (a bowstring arch) can further reduce horizontal thrust.
From the perspective of material needed to support a given load, the best solid structures are those under pure compression; for flexible materials, the same holds for pure tension. Robert Hooke noted in 1676 a fundamental symmetry: "As hangs the flexible line, so but inverted will stand the rigid arch." So the study of arch shapes is tied to the study of hanging chains; the resulting curves or polygons are called funicular. Just as a hanging chain's shape changes with the weights attached, an ideal compression-only arch's shape depends on how the load is distributed. In building masonry arches for low-rise structures, it was practical to assume stones could handle immense pressure (up to 100 N per mm²) but had negligible tensile strength, even with mortar. Under these assumptions, arch design simplified: either a small-scale model could be tested, or a funicular curve (pressure polygon) could be calculated.
- First known decorative use
- 4th millennium BC
- First structural use by Romans
- 4th century BC
- Primary structural action
- Compression
- Key advantage over lintel
- Larger span, more weight, smaller pieces
- Material that diminished arch role
- Wrought iron and steel (mid-19th century)
Lore & Background
A true arch is a load-bearing arch with elements held together by compression. In much of the world introduction of the true arch was a result of European influence. The term false arch has a few meanings, usually designating an arch with no structural purpose, like a proscenium arch in theaters, but also applied to corbelled and triangular arches not based on compression. A typical true masonry arch consists of elements such as the keystone, voussoirs, extrados, impost, intrados, rise, clear span, and abutment. The roughly triangular portion of the wall between the extrados and the horizontal division above is called a spandrel.
Reader's Guide
The arch had several advantages over the lintel, especially in masonry construction: with the same amount of material an arch can have larger span, carry more weight, and can be made from smaller and thus more manageable pieces. Its role in construction was diminished in the middle of the 19th century with introduction of wrought iron (and later steel): the high tensile strength of these new materials made long lintels possible. A true arch, due to its rise, resolves vertical loads into horizontal and vertical reactions at the ends, a so-called arch action. The vertical load produces a positive bending moment in the arch, while the inward-directed horizontal reaction from the spandrel/abutment provides a counterbalancing negative moment. As a result, the bending moment in any segment of the arch is much smaller than in a beam with the equivalent load and span. In the past, when arches were made of masonry pieces, the horizontal forces at the ends of an arch (thrust) caused the need for heavy abutments. The other way to counteract the forces was to use counter-arches, as in an arcade arrangement, where the horizontal thrust of each arch is counterbalanced by its neighbors. With new construction materials (steel, concrete, engineered wood), not only the arches themselves got lighter, but the horizontal thrust can be further relieved by a tie connecting the ends of an arch (bowstring arch).
Did You Know?
- The arch dates back to the 4th millennium BC as a decorative element.
- Structural load-bearing arches became popular after adoption by the Ancient Romans in the 4th century BC.
- A true arch resolves vertical loads into horizontal and vertical reactions at the ends, called arch action.
A History Spanning Millennia
The arch as a decorative motif stretches back to the fourth millennium BC, long before it ever bore a structural load. It was the Ancient Romans, working in the fourth century BC, who transformed this ornamental curve into a genuine load-bearing element, and from that point forward the arch became a defining feature of Western construction. For centuries it dominated masonry building, enabling spans and loads that simple post-and-beam systems could never achieve. That dominance began to erode in the mid-nineteenth century, when wrought iron and subsequently steel entered the builder's toolkit. The extraordinary tensile strength of these metals made long, straight lintels practical for the first time, and the arch's once-essential role in spanning open spaces gradually faded from everyday construction. Yet the principle never disappeared; it simply migrated into new materials and new geometries, from concrete shells to the bowstring arches of modern engineering.
The Mechanics of Compression
A true arch works by converting vertical loads into a combination of vertical and horizontal reactions at its supports. The rise of the curve generates a positive bending moment, while the inward horizontal thrust from the abutment or spandrel produces an opposing negative moment. The net result is that the bending moment in any given segment of the arch is far smaller than in an equivalent beam carrying the same load over the same span. Because the constituent blocks are primarily in compression rather than bending, the structure can be built from relatively small, manageable masonry pieces. This principle was formalized in the language of funicular curves: Robert Hooke observed in 1676 that a flexible hanging line, when inverted, describes the ideal rigid arch. In practical masonry design, where tensile strength was effectively zero, engineers simply verified that the pressure polygon stayed within the voussoir boundaries—a criterion known as the safe theorem.
Anatomy of a True Arch
Every load-bearing masonry arch is assembled from a vocabulary of precisely named parts. At the apex sits the keystone, the top wedge that locks the assembly together; the surrounding region is called the crown. The individual wedge-shaped blocks are voussoirs, and when several concentric rings of them are stacked the result is a compound arch, with the rowlock arch being a special case where brick headers form the faces. The outer surface is the extrados, the inner curve the intrados or soffit. At each end, the impost block marks the springing level, and the voussoir immediately above it is the springer. The zone between the springing level and the crown, centered around the forty-five-degree angle, is the haunch. The roughly triangular wall area between the extrados and the horizontal line above is the spandrel, and the supporting structure at the base is the abutment. If the voussoir sides incorporate angles and curves for interlocking, the arch is termed joggled.
Arches in the Broader Construction Landscape
The arch occupies a specific niche within the great divide between arcuated and trabeated construction. In the trabeated system—dominant in ancient Greek, Chinese, and Japanese architecture, and echoed in modern steel framing—posts and beams carry the load. The arcuated approach, by contrast, relies on arches and the vaults they support, with the barrel vault being essentially a continuous arch extended in one direction. Compared with a simple lintel, an arch of the same material volume can span a wider opening, carry a heavier load, and be assembled from smaller, more workable pieces. The horizontal thrust that an arch generates at its ends demanded massive abutments in Roman triumphal arches, or alternatively a series of counter-arches in an arcade, where each arch's lateral force is neutralized by its neighbors and only the terminal arches require buttressing. In modern practice, a tie connecting the two ends of the arch—producing a bowstring arch—relieves the thrust entirely, permitting slender supports.
Gallery





Frequently Asked Questions
Who is Arch?
An arch is a curved vertical structure that spans across an open space beneath it. It can either carry structural loads from above or serve purely as a decorative feature.
What are Arch's powers/role?
The arch operates primarily through compression, transferring the weight above it down into its supporting piers. This lets it span much wider gaps and bear heavier loads than a simple horizontal lintel while using smaller building pieces.
When did Arch first appear?
Decorative arches have been used since the 4th millennium BC, but it was the Ancient Romans in the 4th century BC who popularized the arch as a true load-bearing structural element.
Why is Arch important?
The arch revolutionized construction by enabling builders to create larger openings and support greater weights without needing massive single pieces of material. It became one of the foundational elements of Roman engineering and architecture.
What diminished Arch's role?
The rise of wrought iron and steel in the mid-19th century reduced the arch's structural necessity, as these new materials could span large distances with simpler beam configurations.
More in Construction & Materials 1-19
Spotted an error? Know more?
This is a living reference — every entry is fact-audited, and reader corrections feed straight into our audit queue. Suggest an edit · See this site's audit record