
Ceiling
Overhead interior surface covering the upper limits of a room.
Last updated

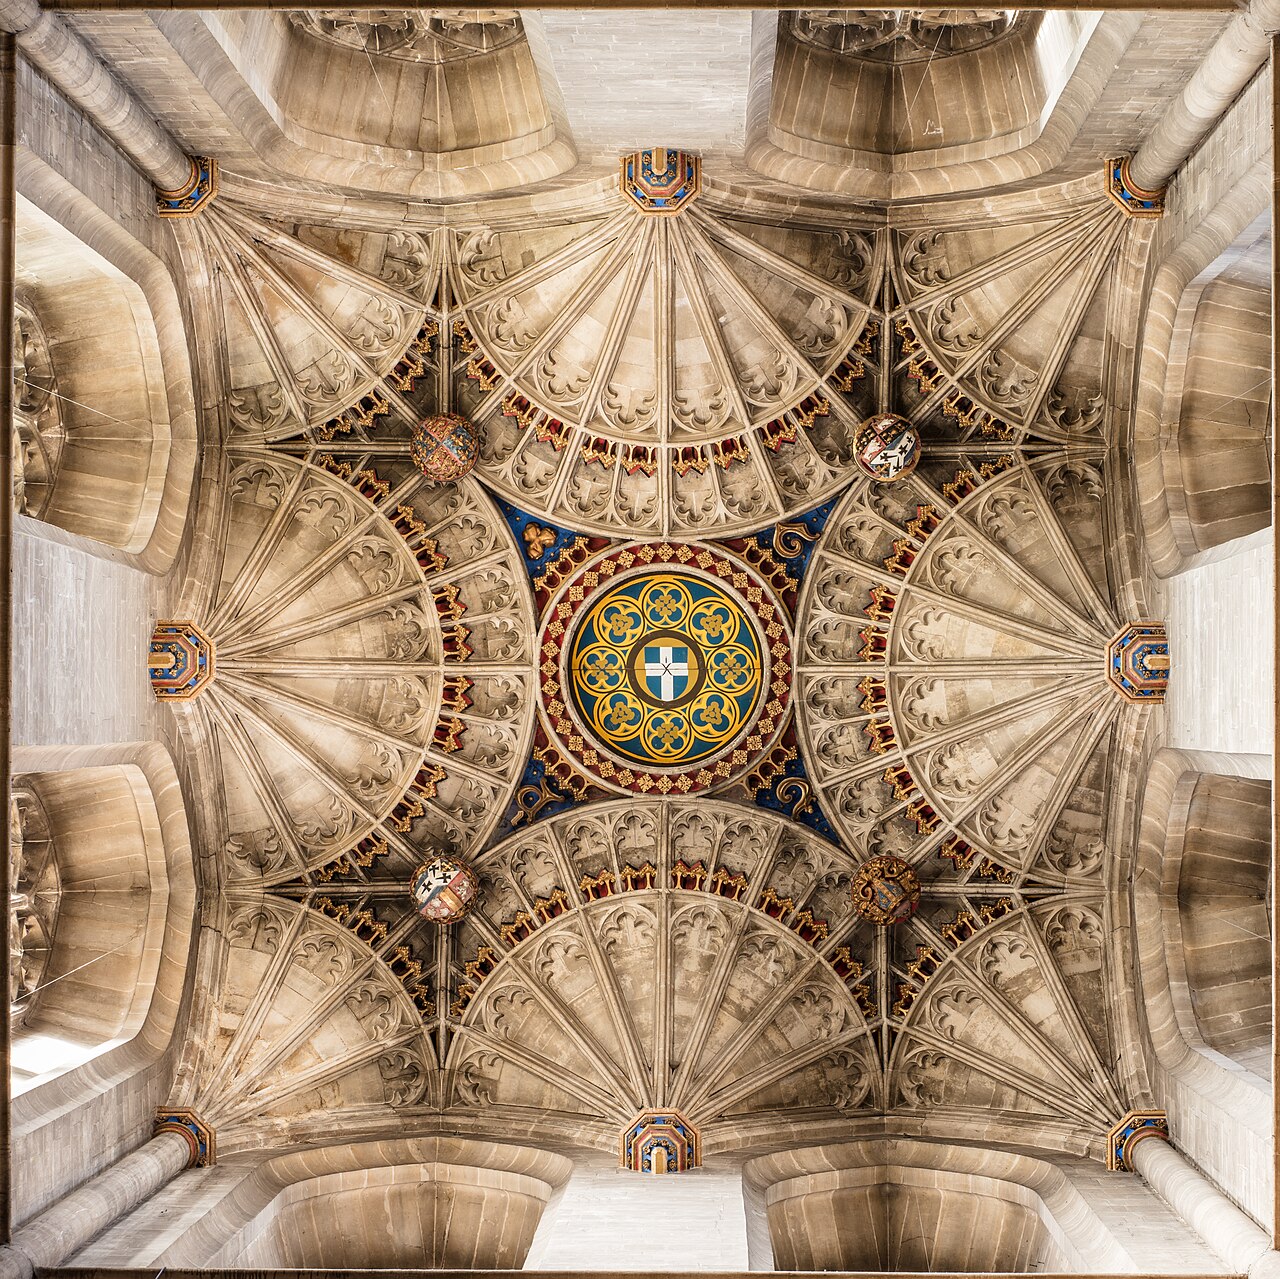
Giuseppe Simonelli · CC BY-SA 4.0
A dropped ceiling is constructed below the structure above it, often for aesthetic or practical purposes.[1] The way a ceiling looks or is built determines its classification.[1][2]

Quick Facts
- Field
- Architecture and construction
- Common type
- Dropped ceiling
- Fire rating system
- Fire-resistance rated dropped ceilings
Facts from the source article.
Key facts and history
A dropped ceiling may be an inverse of a raised floor.[1] A concave or barrel-shaped ceiling is curved upward for visual or acoustical value.[1] A coffered ceiling is divided into a grid of recessed square or octagonal panels.[1] Joan Meyers‐Levy and Rui Zhu published research on ceiling height's influence in the Journal of Consumer Research in 2007.[3]

That paper has been cited by 284 works.[3] A cove ceiling is defined by a concave plaster molding that bridges the wall and ceiling surfaces.[1][2] Stretched ceilings consist of separate panels, often made from PVC, that attach to a rail around the room's perimeter.[1][2] The height of a ceiling, especially when it is low, can have psychological effects on people.[4][3]

What the research sources say
The 2011 book "Interior Graphic Standards", published by John Wiley & Sons, details various ceiling types and their construction methods.[2][1]


References
- Wikipedia, "Ceiling" (CC BY-SA 4.0), which cites: "Casa de las Ratas 2/2/2003"; Corky Binggeli, "Interior Graphic Standards: Student Edition", John Wiley & Sons, 2011, p. 220 (we also read that source) en.wikipedia.org
- Open Library record, ISBN 9781118099353 ("Interior Graphic Standards"). CC0 (metadata); book content not read. openlibrary.org
- Joan Meyers‐Levy, "The Influence of Ceiling Height: The Effect of Priming on the Type of Processing That People Use", Journal of Consumer Research (2007), doi:10.1086/519146. OpenAlex metadata CC0; paper not read. doi.org
- Wikipedia, "Ceiling" (CC BY-SA 4.0), which cites: Meyers-Levy, "The Influence of Ceiling Height: The Effect of Priming on the Type of Processing That People Use", Journal of Consumer Research, August 2007, p. 174–186 (we also read that source) en.wikipedia.org
Each numbered sentence above was checked against the source it cites before publication. Sentences citing Wikipedia adapt text from the English Wikipedia article Ceiling (contributors), used under CC BY-SA 4.0; this entry is available under the same licence. Other sources were used for facts only; no text or images are copied from them.
More in Construction & Materials
Sources
Compiled from Wikipedia and the sources listed below. Text from Wikipedia is available under CC BY-SA 4.0; this entry is adapted from it.
- Wikipedia: Ceiling (CC BY-SA 4.0).
- Word definitions: the Codexery glossary, each quoted from its Wikipedia article.
Spotted an error? Know more?
Reader corrections go straight into our review queue. Suggest an edit · How this site is sourced