Harrestedgård
Medieval manor with 1840s alterations, listed in 1918.
Last updated
Where it is
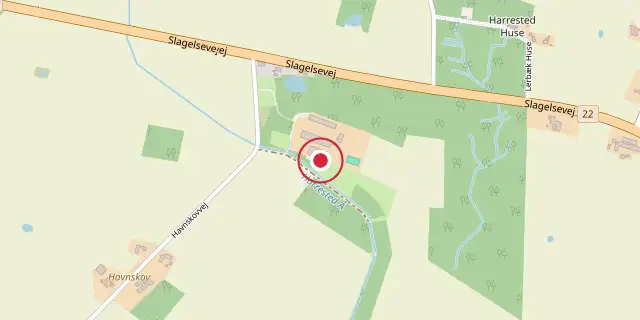
Coordinates: 55°16′37″N 11°36′22″E (55.2770, 11.6060) · Open in OpenStreetMap
Coordinates and connected clubs: the infobox of Wikipedia: Harrestedgård (CC BY-SA 4.0). Map: drawn by Codexery from OpenStreetMap tiles.
About 10 kilometres northwest of Næstved, Denmark, lies the manor estate Harrestedgård, also called Harrested Manor. Its main building combines medieval sections with parts built in the 1840s, and it has been a protected building since 1918.
History
The first known owner of the estate was Karl Nielsen Rani. After his death in 1344, Harrestedgård passed to his two children. His daughter Ingerd Karlsdatter Rani, widow of Peder Grubbe, brought her half into her second marriage with Iven Markmand, who became sole owner when his brother-in-law died in 1366. The Markmand family held the estate for the next 150 years.
Around 1503, Jørgen Evertsen Markmand sold it to brothers Jørgen and Tønne Parsberg. A controversy arose with Jørgen Rud, who claimed a share; King John ruled in his favour in 1493, but a complaint ten years later suggests he was never compensated. Tønne Parsberg passed the estate to his son Verner Tønnesen Parsberg, a privy counsellor active during the Northern Seven Years' War. In 1634, Frederik Parsberg sold to Niels Lykke, who enlarged the estate.
In 1638, admiral Jørgen Vind bought it; he was killed at the Battle of Colberger Heide. The estate passed to his three sons; in 1674, Holger Vind bought out his brothers. That same year he established Gjeddesdal, named after his wife Margrethe Ovesdatter Wind (née Gjedde). In 1676, he received royal permission to demolish the village of Harrested, placing all land directly under the manor.
In 1679, Holger Vind was appointed Vice-Chancellor of Danske Kancelli. After his death, the estate went to his son Frederik Vind, married to Sophie Cathrine Juel, daughter of Jens Juel. Their eldest son Jens Juel Vind succeeded his maternal grandfather in the Barony of Juellinge; the two younger sons died in childhood. After Frederik Vind's death in 1702, Harrestedgård passed to his brother Vilhelm Carl Vind.
Architecture
The oldest parts of the main building date from approximately 1350, constructed in red brick on a field-stone foundation. The building is only 14 metres long, with walls 1.2–1.3 metres thick that likely originally supported a two-storey structure. In the 1840s, the building was reduced to a single storey; 1.6 metres of the old walls were removed, and the building was extended more than nine metres to the south. Two east-facing, half-timbered side wings, probably Renaissance-era, were demolished before 1816.
An extension to the west was added in 1912, and a veranda toward the garden in 1923. The building is now white-washed with a red tile roof. It was refurbished in 1953 under architects F. and L. Halleløv.
More in Listed Castles and Manor Houses in Denmark
Sources
Compiled from Wikipedia and the sources listed below. Text from Wikipedia is available under CC BY-SA 4.0; this entry is adapted from it.
- Wikipedia: Harrestedgård (CC BY-SA 4.0).
Spotted an error? Know more?
Reader corrections go straight into our review queue. Suggest an edit · How this site is sourced