Juellinge
Baroque manor on Stevns Peninsula with listed buildings.
Last updated
Where it is
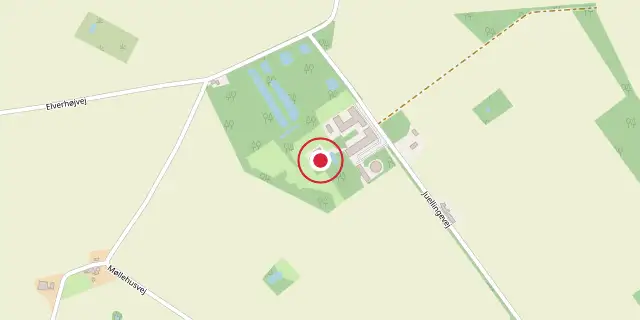
Coordinates: 55°18′07″N 12°14′06″E (55.3020, 12.2350) · Open in OpenStreetMap
Coordinates and connected clubs: the infobox of Wikipedia: Juellinge (CC BY-SA 4.0). Map: drawn by Codexery from OpenStreetMap tiles.
Juellinge, originally known as Valbygaard, is a manor house on the Stevns Peninsula in Stevns Municipality, about 50 kilometers south of Copenhagen, Denmark.
History
In the Middle Ages, the estate was called Valbygaard, indicating it stood in a village named Valby. It was a minor manor that changed hands often and was seldom used as a residence. First recorded in 1387, it formed part of the holdings of Jakob Olufsen Lunge, a trusted advisor to Margrethe I. Lunge had no sons, so Valbygaard passed to his daughters Sophie and Regitze Lunge and then to their husbands Jens Andersen and Anders Nielsen Panter. Jep Knudsen, of the noble Lille family from nearby Anøje (Enøje), may have owned it next, though his ownership is only confirmed from 1419.
His son Knud Jepsen sold the estate to Johan Bjørnsen Bjørn, after which it went to his son-in-law Christoffer Lindenov. Admiral Herluf Daa obtained the estate sometime before 1723; he died in 1630, and his widow Karen Grubbe married Jens Bille's son Vincens Bille in 1631. Vincens Bille sold Valbygaard to Gunde Rosenkrantz in 1653. Rosenkrantz lived there with his family until 1657 but was forced to sell due to financial troubles; he later fell from royal favor and fled to Sweden in 1664.
The Juel family
Ida Lunge became the next owner, and her daughter Vibeke Lunge inherited the estate in 1671. Vibeke married Jens Juel the following year. Juel, a key advisor to Christian V, renamed the property Juellinge and established it as a barony in 1782, preventing its sale or division.
He undertook a major renovation, including a new main building completed in 1675. Having no sons, Juel passed the estate to his son-in-law Frederik Vind in 1700, but Vind died two years later. Vind's son, Jens Juel-Vind, received the title of friherre (baron) under the name Juel-Vind in 1708. In 1719, Juel-Vind traded Juellinge to Frederick IV for Halsted Priory on Lolland; Halsted Priory was renamed Juellinge when the baronial title was restored for Juel-Vind in 1721.
Architecture
The Baroque main building has two stories facing the courtyard and three stories facing the garden, and was originally encircled by moats. It is constructed of granite ashlars with some chalk ashlars. The courtyard side features a blank wall with smooth ashlar finishing and a prominent median risalit containing a portal flanked by pilasters.
The other three sides have rougher ashlar finishing and are white-washed. The well-preserved red Mansard roof is topped by three chimneys. The symmetrical floor plan centers on a large ground-floor vestibule.
The main entrance was modified in 1901, and the building was refurbished in 1940. North of the main building lies a farm complex (ladegården) originally arranged around a rectangular courtyard but much altered over time. The site also includes two early 19th-century buildings: one with exposed timber framing and two gateways, the other a brick building, both with half-hipped red tile roofs.
More in Listed Castles and Manor Houses in Denmark
Sources
Compiled from Wikipedia and the sources listed below. Text from Wikipedia is available under CC BY-SA 4.0; this entry is adapted from it.
- Wikipedia: Juellinge (CC BY-SA 4.0).
Spotted an error? Know more?
Reader corrections go straight into our review queue. Suggest an edit · How this site is sourced