
Durham Cathedral College
Medieval monastery precinct repurposed as cathedral clergy accommodation.
Last updated

via Wikipedia: Durham Cathedral College · see source
Where it is
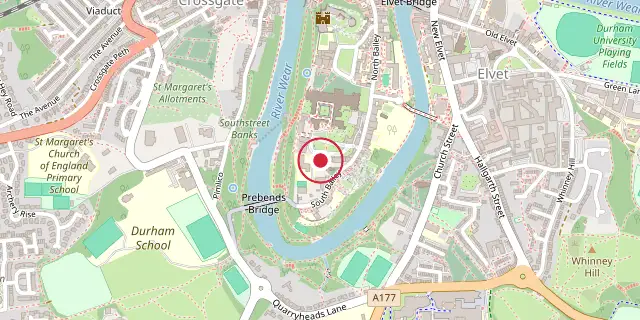
Coordinates: 54°46′19″N 1°34′37″W (54.7720, -1.5770) · Open in OpenStreetMap
Connected teams and clubs
Coordinates and connected clubs: the infobox of Wikipedia: Durham Cathedral College (CC BY-SA 4.0). Map: drawn by Codexery from OpenStreetMap tiles.
Durham Cathedral College forms a close to the south of Durham Cathedral in the city of Durham, England. It is part of the Durham Castle and Cathedral UNESCO World Heritage Site.
The college was begun in the late 11th century as an outer courtyard to the monastic foundation established at Durham in 995, and is among the best preserved medieval monasteries in England. On the Dissolution of the Monasteries the college was repurposed to provide accommodation for the dean and 12 canons. Much of the original building fabric remains, although re-fashioning of the exteriors in the 18th and 19th centuries gives the college a Georgian appearance.
History
The story of Durham Cathedral College begins with the first church on the site, established in 995 by monks escaping Viking raids on Lindisfarne Priory. The current cathedral was started under Bishop William de St-Calais, who was appointed in 1080 by William the Conqueror. To serve the monks, the college area was laid out as an outer courtyard containing the prior’s lodgings, an infirmary, an exchequer, a brewhouse, and a Guests Hall for visitors.
A fortified gatehouse, rebuilt by Prior Castell in the late 1400s or early 1500s, controlled entry. When the monasteries were dissolved in the 1530s, the monastic church became a cathedral run by a dean and chapter. The college was then turned into housing for the dean and twelve canons, each of whom also received a stall in the cathedral choir.
During the 1700s and 1800s, many building fronts were updated to match changing styles. The main block of the Chorister School, for instance, kept much of its medieval structure but was heavily altered by Dr. Theophilus Pickering in the early 1700s, then almost entirely rebuilt at the start of the 1800s. Martin Roberts suggests that the 1800s architect was William Atkinson, who worked extensively in northern England.
The buildings are covered with Roman cement, a natural cement invented by James Parker; Atkinson is known to have made his own version. The reconstruction mixes Neoclassical design with Tudor Revival windows and battlements. Atkinson also did very similar work at number 12 in the range 12-15, using Roman cement and a matching Gothick style of castellation.
Today, the college still houses clergy linked to the cathedral. The deanery, the dean’s home, is the largest official residence in the Church of England except for bishops’ palaces. The college also contains administrative offices, parts of the cathedral library, and the Chorister preparatory school, now part of the Durham Cathedral Schools Foundation. The entire college is part of the Durham Castle and Cathedral UNESCO World Heritage Site.
Architecture and description
The college sits in a rough rectangle bordered by the cathedral cloisters to the north, the River Wear to the west, and the South Bailey to the east and south. A central green holds the Conduit House, which has 17th-century origins but was given Gothick detailing in the mid-18th century, possibly by Sanderson Miller, and another water pipe from the late 18th or early 19th century. Though much medieval fabric remains, 18th- and 19th-century remodelling gave the college a Georgian look.
Roberts described it as one of the most architecturally rewarding places in the county. Many houses began as medieval priory support buildings: Nos. 1 and 2 were a storage building, No. 4 a threshing barn, No. 7 part of the granary, and No. 15 the infirmary. The deanery started as a medieval ecclesiastical court and is now the largest official residence in the Church of England, excluding episcopal palaces. In 1974, highly important murals of the Joys of the Virgin were uncovered there.
Most buildings hold historic listing designations. Grade I listed structures include the gatehouse, deanery, priory kitchen, main block of the Chorister School, No. 8, Nos. 12-15, and the former prison and stables. Grade II listed buildings are the secondary block of the Chorister School and four houses: No. 6, No. 7, No. 16, and No. 16A. Nineteen structures are listed Grade II, including ancillary buildings, energy and water supply features, the Chapter Clerk’s office, the university Department of Palaeography, and ten houses or their associated walls and gates.
More in World Heritage Sites in England
Sources
Compiled from Wikipedia and the sources listed below. Text from Wikipedia is available under CC BY-SA 4.0; this entry is adapted from it.
- Wikipedia: Durham Cathedral College (CC BY-SA 4.0).
Spotted an error? Know more?
Reader corrections go straight into our review queue. Suggest an edit · How this site is sourced