Lyngbygård
Listed manor house with half-timbered buildings and golf course.
Last updated
Where it is
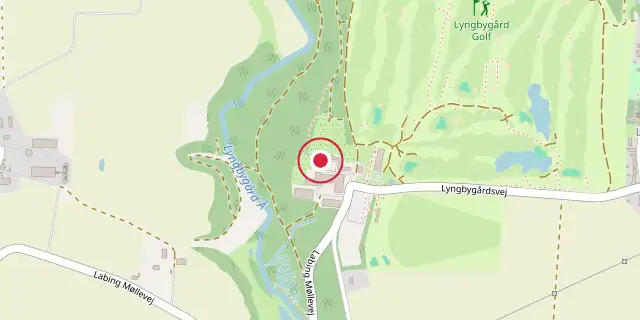
Coordinates: 56°10′12″N 10°01′41″E (56.1700, 10.0280) · Open in OpenStreetMap
Coordinates and connected clubs: the infobox of Wikipedia: Lyngbygård (CC BY-SA 4.0). Map: drawn by Codexery from OpenStreetMap tiles.
Lyngbygård, a manor house in Aarhus Municipality, was listed as a protected building in 1918. The 225-hectare estate lies along the Lyngbygård River, four kilometers west of Tilst. The family-owned property now includes public golf courses, and its park is open to visitors by agreement.
History
The history of Lyngbygård begins in the 14th century, when the land likely belonged to the Ring nunnery near Skanderborg Lake. Following the Reformation in 1536, the Crown seized all church property, including this land. In 1579, noblewoman Anne Skram took over the area and merged several small farms into a single estate called Lyngbygård, meaning "ling-town farm." She married Christian Munk the next year, and the couple is thought to have built the original farm buildings in 1596.
Those structures are gone, but an arched basement beneath the western part of the current main building remains as evidence. Ownership shifted repeatedly until 1686, when Johan Arentsen Althalt purchased the estate, which then stayed in his family into the 1800s. In 1766, Johan Arent Althalt had the eastern wing of the manor house built, though the date 1755 is also recorded for this construction.
His widow later demolished the old main building in 1775 and replaced it with the present two-story, half-timbered red brick structure. Since then, the estate has had many owners, with various additions and restorations, including new stables and a barn. The farm has been owned by the same family since 1945 and now operates as a modern agricultural business alongside two neighboring farms.
Architecture
The manor house consists of two half-timbered sections, with the western one dating from 1755 and the eastern one from 1775. Its outer walls are made of granite boulders, and the barrel vaults, which are low and wide with groins above the windows, use large medieval bricks. Both buildings feature wooden cornices, hip roofs, spires, and ridge turrets.
The east building has a dormer above the main entrance, which is decorated with an architrave; steep steps lead up to the door, which is flanked by wooden pilasters. Inside, much of the original furniture, wing doors, panels, and stucco remain. Many rooms have Dutch doors with brass mountings.
Iron stoves are found throughout, including a Norwegian example with rococo ornamentation. A four-sided tower was added to the kitchen section in 1876. The oldest surviving part of the original structure is the arched western basement, which contains a four-sided substructure that supports the large brick fireplace in the hall above.
More in Listed Castles and Manor Houses in Denmark
Sources
Compiled from Wikipedia and the sources listed below. Text from Wikipedia is available under CC BY-SA 4.0; this entry is adapted from it.
- Wikipedia: Lyngbygård (CC BY-SA 4.0).
Spotted an error? Know more?
Reader corrections go straight into our review queue. Suggest an edit · How this site is sourced