Lundbygård
Neoclassical manor estate owned by the Collet family since 1827.
Last updated
Where it is
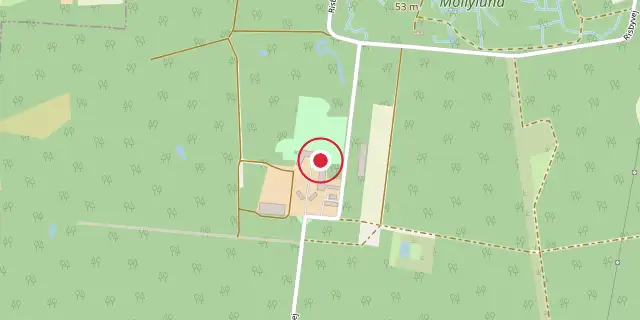
Coordinates: 55°07′34″N 11°53′46″E (55.1260, 11.8960) · Open in OpenStreetMap
Coordinates and connected clubs: the infobox of Wikipedia: Lundbygård (CC BY-SA 4.0). Map: drawn by Codexery from OpenStreetMap tiles.
Lundbygård is a manor house and estate in Lundby, Vordingborg Municipality, southeastern Denmark. The estate has been owned by the Collet family since 1827, and its current owner is former Danish Defence Minister Bernt Johan Collet.
History
Lundbygård has existed since the Middle Ages, with its first known owner being Niels Olufsen in 1355. Peder Sten acquired it in the 1480s, and it remained in his family for several generations. His grandson, Knud Steensen, sold it to widow Anne Nielsdatter Lunge, who ceded it to the Crown in 1577 in exchange for Kronen. The Crown then made the estate available to various powerful men.
In 1661, Svend Poulsen was granted it for life due to his role in the Swedish Wars, and five years later he received it as personal property. He soon sold it to pay debts, and after passing through Christian Sivertsen and Knud Gregersen, the property fell into disrepair and was reacquired by the Crown in 1685. Johan Henrik Schmidt bought it in 1686, and after his widow sold it to Hector Gottfried Masius in 1705, his son Christian von der Maase sold it back to the Crown in 1719. It was then included in Vordingborg Rytterdistrikt, which was auctioned in 1774 and divided into 12 manors, Lundbygård being one.
Caspar Wilhelm von Munthe of Morgenstierne acquired it, building new farm buildings and a brickyard. He sold it in 1786 to Adam Gottlob Wiimh., who later published a farmer's handbook. After further owners, the state again held it briefly.
In 1824, Peter Nicolaj Arbo purchased Lundbygård; he had moved from Drammen, Norway to Copenhagen in 1804 to run a timber trading company. His widow Anne Cathrine Collett took over after his death in 1827 and owned it until 1846. Childless, she left it to her nephew Bent Anker Collet, who built new farm buildings and improved fields and forest management. His son Peter Ferdinand Collet inherited in 1857 and sold off most tenant farms.
Architecture
The main building, dating from 1815, is designed in the Neoclassical style. It originally comprised a two-storey main wing flanked by two detached side wings placed at an angle to create a symmetrical fan-shape. The three central bays of the main wing are decorated with pilasters and topped by a triangular pediment. In 1910, Gotfred Tvede attached the side wings to the main wing and removed the original main entrance and staircase in the central axis.
The original main entrance was restored during a 1943 adaptation by architects Mogens and Peter Koch. To the south lies a large courtyard with farm buildings, including a large barn from 1777 converted into an equestrian house in 1843. Other farm buildings were destroyed by fires in 1909 and 1928; replacements date from after the 1923 fire and from 1977.
Did You Know?
- The garden, originally in French style created by Caspar Wilhelm von Munthe of Morgenstierne, was redesigned by professor C.Th. Sørensen between 1941 and 1968.
- Lundbygård is the largest grower of Christmas trees in Europe.
- A small museum on the estate, containing artifacts found there, is open only on Constitution Day (5 June).
More in Listed Castles and Manor Houses in Denmark
Sources
Compiled from Wikipedia and the sources listed below. Text from Wikipedia is available under CC BY-SA 4.0; this entry is adapted from it.
- Wikipedia: Lundbygård (CC BY-SA 4.0).
Spotted an error? Know more?
Reader corrections go straight into our review queue. Suggest an edit · How this site is sourced