Hesselagergård
Denmark's oldest Renaissance building, built by Johan Friis.
Last updated
Where it is
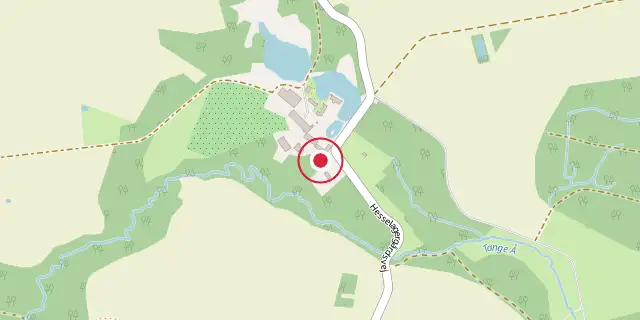
Coordinates: 55°09′25″N 10°45′47″E (55.1570, 10.7630) · Open in OpenStreetMap
Coordinates and connected clubs: the infobox of Wikipedia: Hesselagergård (CC BY-SA 4.0). Map: drawn by Codexery from OpenStreetMap tiles.
Hesselagergård, also known as Hesselager Manor, is situated near Gudme in the southeast of the Danish island Funen. It is recognized as the oldest Renaissance building in Denmark. The manor was constructed by Johan Friis, a prominent figure during the reigns of Christian III and Frederick II.
History
The estate first appears in records from the 13th century, listed as Crown land in Valdemar II's Liber Census Daniæ. By 1419 it belonged to the Bild family. Between 1538 and 1550 Johan Friis oversaw its transformation into a Renaissance manor; construction of the main building began in 1538, likely under Martin Bussert, as a two-story late-Gothic stone house with a northeastern tower. In 1548 an extra story and two more towers were added, probably by Jacob Binck, and the original roof was completed in 1550.
The Friis family held the estate until 1682. Hans Christian Andersen visited in June 1850, noting in his diary that portraits of the Duke of Augustenborg and the Prince of Nør were affixed to the lavatory walls. Since 1904 the property has belonged to the von Blixen-Finecke family.
Architecture
The building began as a late Gothic defensive castle of large red brick on a granite plinth, surrounded by a moat, but acquired many Renaissance features during its reconstruction. Its highly decorated hipped, round gables, inspired by Venetian Renaissance church architecture, are among the earliest such examples in Northern Europe; similar forms did not appear in Northern France or in castles like Schwerin and Gadebusch until later decades. Typical period elements include blank arches below projecting masonry, a watchman's passage with machicolation for missiles and boiling liquid, decorative tower tops, and depressed round-arched windows. Inside, the Deer Room is noted for a frieze depicting large deer, landscapes, towns, and people, likely executed by Jacob Brinck around 1550.
More in Listed Castles and Manor Houses in Denmark
Sources
Compiled from Wikipedia and the sources listed below. Text from Wikipedia is available under CC BY-SA 4.0; this entry is adapted from it.
- Wikipedia: Hesselagergård (CC BY-SA 4.0).
Spotted an error? Know more?
Reader corrections go straight into our review queue. Suggest an edit · How this site is sourced