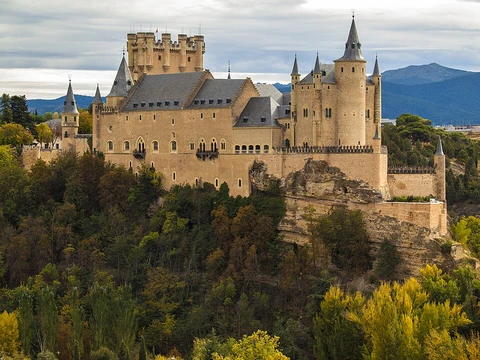
Chateau de Chambord
A French Renaissance hunting lodge and architectural landmark.

The Château de Chambord, located in the Centre-Val de Loire region of France, is widely recognized for its distinctive French Renaissance architecture, which merges traditional medieval French forms with classical Renaissance elements. Commissioned by Francis I, it was constructed between 1519 and 1547 and is the largest château in the Loire Valley. Despite its size, it was intended as a hunting lodge for the king, who kept his main residences at Blois and Amboise.
The original design is often attributed to the Tuscan architect Domenico da Cortona, with possible influence from Leonardo da Vinci. Over the 28 years of construction, the building underwent significant changes, overseen on-site by Pierre Neveu. As it neared completion, Francis used the château to display his wealth and power, hosting his longtime rival, Holy Roman Emperor Charles V. Following the French Revolution in 1792, furnishings were sold and timber removed, leaving the structure abandoned for a time. Restoration efforts occurred in the 19th century. During World War II, artworks from the Louvre and the Château de Compiègne were stored there. Today, it is open to the public, attracting 700,000 visitors in 2007. Flooding in June 2016 damaged the grounds but not the château itself.
Architecturally, Chambord follows the 16th-century trend of châteaux that lacked serious defensive features, instead incorporating decorative gardens, moats, and water features. Its layout resembles a traditional castle with a keep, corner towers, and a moat, but the internal arrangement is an early example of French and Italian style, grouping rooms into self-contained suites rather than corridor-style rooms. The château consists of a central keep with four bastion towers at the corners, forming part of the front wall of a larger compound with two larger towers. Two additional tower bases at the rear were never completed and remain at wall height. It contains 440 rooms, 282 fireplaces, and 84 staircases, with four rectangular vaulted hallways on each floor arranged in a cross shape.
Since the château was never meant for defense, its walls, towers, and partial moat are purely decorative and were considered anachronistic even at the time. Some Italian Renaissance features—such as open windows, loggias, and a large outdoor area at the top—were impractical for northern France’s cold, damp climate. The roofscape, with 11 kinds of towers and three types of chimneys arranged asymmetrically and framed by massive corner towers, has been compared to a town skyline. Writer Henry James noted that the towers, cupolas, gables, lanterns, and chimneys resembled the spires of a city more than parts of a single building. The design parallels are north Italian and Leonardesque.
A key architectural highlight is the open double-spiral staircase at the château’s center. The two spirals ascend three floors without meeting, lit from above by a sort of lighthouse at the highest point. Leonardo da Vinci may have designed it, though this is unconfirmed. Writer John Evelyn described it as having four entries or ascents that cross one another, so four people could meet without seeing each other until landing, consisting of 274 steps. The château also features 128 meters of façade, over 800 sculpted columns, and an elaborately decorated roof. Francis I wanted it to resemble the skyline of Constantinople. The château is surrounded by a 52.5-square-kilometer wooded park and game reserve for red deer, enclosed by a 31-kilometer wall. The king’s plan to divert the Loire to surround the château only appeared in the novel *Amadís de Gaula*, where the château is called the Palace of Firm Isle. Chambord’s towers lack turrets and spires, atypical for French design; scholar Tanaka Hidemichi, who suggests Leonardo’s influence, compares them to 15th-century Milanese minarets.
The question of who designed Chambord remains debated. The original design is attributed, with doubts, to Domenico da Cortona, whose wooden model was later drawn by André Félibien in the 17th century. In that model, the main staircase of the keep featured two straight, parallel flights separated by a passage in one arm of the cross. According to Jean-Guillaume, this Italian design was later replaced by the centrally located spiral staircase, similar to one at Blois, better suited to French taste for grand staircases, while still achieving a centralized layout—a wholly Italian element. In 1913, Marcel Reymond suggested Leonardo da Vinci, a guest of Francis at Clos Lucé near Amboise, may have influenced the design.
- Location
- Chambord, Centre-Val de Loire, France
- Commissioned by
- Francis I of France
- Architectural style
- French Renaissance
- Attributed designer
- Domenico da Cortona (with possible influence from Leonardo da Vinci)
- On-site overseer
- Pierre Neveu
Verified Timeline
Lore & Background
The Château de Chambord was commissioned by Francis I as a hunting lodge, though he spent barely seven weeks there in total, those consisting of short hunting visits. The original design is attributed to the Tuscan architect Domenico da Cortona; Leonardo da Vinci may have also influenced the design. The château was altered considerably during the 28 years of its construction, during which it was overseen on-site by Pierre Neveu. With the château nearing completion, Francis showed off his enormous symbol of wealth and power by hosting his old arch-rival, Charles V, Holy Roman Emperor, at Chambord. After Francis died of a heart attack in 1547, the château was not used for almost a century. In 1639, Louis XIII gave it to his brother, Gaston, Duke of Orléans, who saved the château from ruin by carrying out much restoration work. Louis XIV had the great keep restored and furnished the royal apartments, then added a 1,200-horse stable, enabling him to use the château as a hunting lodge and a place to entertain for a few weeks each year. From 1725 to 1733, Stanisław Leszczyński (Stanislas I), the deposed King of Poland and the father-in-law of Louis XV, lived at Chambord. In 1745, as a reward for valour, the king gave the château to Maurice de Saxe, Marshal of France, who installed his military regiment there.
Reader's Guide
The Château de Chambord is significant as a symbol of French Renaissance architecture and royal power. Its design departs from medieval castle architecture, lacking serious defences—the walls, towers and partial moat are decorative, and at the time were even an anachronism. The château features 440 rooms, 282 fireplaces, and 84 staircases. One of the architectural highlights is the open double-spiral staircase that is the centrepiece of the château; the two spirals ascend the three floors without ever meeting. There are suggestions that Leonardo da Vinci may have designed the staircase, but this has not been confirmed. During the French Revolution in 1792, some of the furnishings were sold and timber removed. For a time the building was left abandoned, though in the 19th century some attempts were made at restoration. During the Second World War, art works from the collections of the Louvre and the Château de Compiègne were moved to the Château de Chambord. The château is now open to the public, receiving 700,000 visitors in 2007. Flooding in June 2016 damaged the grounds but not the château itself.
Did You Know?
- The château features 440 rooms, 282 fireplaces, and 84 staircases.
- The double-spiral staircase has two spirals that ascend three floors without ever meeting, and consists of 274 steps according to writer John Evelyn.
- During the Second World War, art works from the collections of the Louvre and the Château de Compiègne were moved to Chambord for safekeeping.
- Francis I spent barely seven weeks total at Chambord, using it only for short hunting visits.
- The château is surrounded by a 52.5-square-kilometre wooded park and game reserve enclosed by a 31-kilometre wall.
A Renaissance Skyline in Stone
The Château de Chambord stands as one of the most instantly recognizable buildings in France, its silhouette a bold fusion of medieval French massing and the classical vocabulary of the Italian Renaissance. At its heart sits a central keep crowned by four corner bastion towers, all enclosed within a larger compound that adds two further massive towers at the front. Bases for a possible further two towers are found at the rear, but these were never developed, and remain the same height as the wall. Inside, four rectangular vaulted hallways on each floor form a cross-shape. The numbers are staggering: four hundred and forty rooms, two hundred and eighty-two fireplaces, and eighty-four staircases spread across the structure. The roofscape alone defies easy description—eleven distinct tower types and three chimney varieties rise without symmetry, framed at the corners by the massive towers. The towers are atypical of French contemporary design in that they lack turrets and spires; in the opinion of author Tanaka Hidemichi, they are closer in design to minarets of 15th-century Milan. When Francis I commissioned the construction of Chambord, he wanted it to look like the skyline of Constantinople. Writer Henry James remarked, 'the towers, cupolas, the gables, the lanterns, the chimneys, look more like the spires of a city than the salient points of a single building.'
The Staircase Mystery and a King's Commission
Francis I ordered the construction of what would become the largest château in the Loire Valley, a hunting lodge meant to complement his established residences at Blois and Amboise. Credit for the original plan is contested: it is traditionally attributed to the Tuscan architect Domenico da Cortona, whose wooden model for the design survived long enough to be drawn by André Félibien in the 17th century. That model shows a pair of straight, parallel stair flights set in one arm of the cross-plan, quite different from the dramatic central double-spiral staircase that ultimately became the building's centrepiece. In 1913 Marcel Reymond suggested that Leonardo da Vinci, a guest of Francis at Clos Lucé near Amboise, was responsible for the original design, which reflects Leonardo's plans for a château at Romorantin for the king's mother, and his interests in central planning and double-spiral staircases; the discussion has not yet concluded, although many scholars now agree that Leonardo was at least responsible for the design of the central staircase. Writer John Evelyn said of the staircase, 'it is devised with four [sic] entries or ascents, which cross one another, so that though four persons meet, they never come in sight, but by small loopholes, till they land. It consists of 274 steps (as I remember), and is an extraordinary work, but of far greater expense than use or beauty.'
Survival Through Revolution, War, and Time
The château's story does not end with its completion. In 1792, in the wake of the French Revolution, some of the furnishings were sold and timber removed. For a period the building was left abandoned, though in the 19th century some attempts were made at restoration. The twentieth century brought a more dramatic chapter: during the Second World War, art works from the collections of the Louvre and the Château de Compiègne were moved to the Château de Chambord for safekeeping, turning the once-private royal lodge into an emergency repository for national treasures. The château is now open to the public, receiving 700,000 visitors in 2007. Flooding in June 2016 damaged the grounds but not the château itself. The 52.5-square-kilometre wooded park and game reserve, enclosed by a 31-kilometre wall and maintained with red deer, continues to frame the building in the same pastoral grandeur Francis I originally intended.
A Monument to Royal Spectacle
Francis I never needed Chambord for defence; the moat, the corner towers, and the curtain walls are purely decorative, even anachronistic for a sixteenth-century building that had no serious military purpose. The king's true aim was spectacle. He wanted the structure to recall the skyline of Constantinople, and he furnished it with open windows, loggias, and a vast outdoor area at the top—features borrowed from the Italian Renaissance that were, frankly, less practical in the cold and damp climate of northern France. The showmanship reached its peak when, with the château nearly finished, Francis showed off his enormous symbol of wealth and power by hosting his old arch-rival, Charles V, Holy Roman Emperor, at Chambord. The surrounding landscape was equally theatrical: a 52.5-square-kilometre park maintained with red deer, walled for thirty-one kilometres, evoking the kind of enclosed paradise that appeared in the Spanish novel Amadís de Gaula, which Francis had translated. In that book the château is referred to as the Palace of Firm Isle, and one can imagine the king seeing Chambord as his own real-world version of that literary fantasy.
Common Misconceptions (Editorial)
A common misconception is that Château de Chambord was a full-time royal residence; in fact, Francis I spent barely seven weeks there in total. Another is that Leonardo da Vinci was the architect—while he may have influenced the design, the original design is attributed to Domenico da Cortona, with on-site oversight by Pierre Neveu.
Why It Matters (Editorial)
Château de Chambord endures as a symbol of Renaissance ambition and artistic rivalry, a hunting lodge so grand that Francis I hosted his former arch-rival, Charles V, within its unfinished walls. Its iconic double-spiral staircase—which never lets two ascending parties meet—continues to capture the imagination, embodying the playful ingenuity of an era when architecture itself became a statement of power and genius.
Frequently Asked Questions
What is Chateau de Chambord's role or purpose?
It was originally built as a grand hunting lodge for Francis I, serving as a royal retreat rather than a permanent residence. Over time it became one of the most recognisable architectural landmarks in France.
Why is Chateau de Chambord important?
Its architecture is celebrated for fusing traditional French medieval forms with classical Italian Renaissance elements, creating a hybrid style that defined the French Renaissance. This distinctive blend makes it one of the most instantly recognisable châteaux in the world.
Who designed Chateau de Chambord?
The design is generally attributed to the Italian architect Domenico da Cortona, though scholars note possible influence from Leonardo da Vinci. Pierre Neveu is credited as the on-site overseer who managed the building process for Francis I.
More in Castles 1-22
Spotted an error? Know more?
This is a living reference — every entry is fact-audited, and reader corrections feed straight into our audit queue. Suggest an edit · See this site's audit record