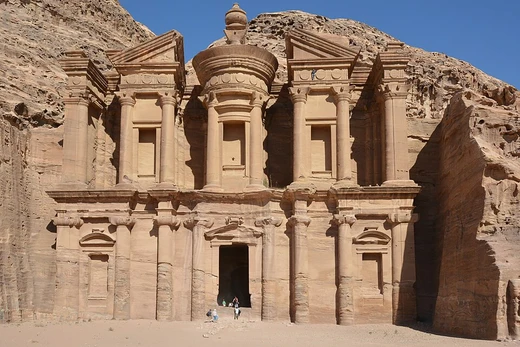
Palace Tomb
A large Nabataean tomb with a partly built facade.

via Wikipedia: Palace Tomb · see source
The Palace Tomb is a Nabataean tomb in the Petra Archaeological Park, situated among the Royal Tombs on the east cliffs flanking the valley. At 49 meters wide and 46 meters tall, its rock-hewn facade is one of the largest in Petra. The name comes from its supposed resemblance to a Roman palace design popularized by Nero's Golden House, but there is no historical evidence for its use by royalty or as a palace. The title "Palace Tomb" is recorded in the earliest catalog of tombs in Petra as number 765.
Quick Facts
- Width
- 49 meters
- Height
- 46 meters
- Catalog number
- 765
Facts from the source article.
Did You Know?
- In the winter of 1988, block failure caused several stones to fall, leading to a UNESCO-funded repair effort that required a 50-metre-high scaffolding.
- The cause of the 1988 collapse was a break in the water channel that collected rainwater to a reservoir on the roof terrace.
Facade
The facade of the Palace Tomb has three stories. The highest story is notable because it reaches beyond the face of the cliff and is built, rather than carved, in the top left corner. This mixing of carved and built structure is one of the only such examples in Petra. The first story has four aediculae acting as entryways; the middle two thresholds are almost twice as wide as the outer two. The middle entrances have triangular pediments, while the outer ones are semi-circular. These aediculae lead into four burial rooms, some with graves carved into the walls and niches carved around them in line with natural rock patterns. Flanking each aedicula are single columns, double-engaged or decorated only with two vertical lines. Two smaller, similarly decorated columns are carved to either side of each doorway, and two yet smaller columns form the sides of each entrance. Each gate has a small ramp to the interior. The second story has eighteen engaged columns with unevenly spaced capitals; they lack the simple decoration of the first story's columns but are otherwise almost identical. Between the eight innermost second-story columns, rectangular niches are carved at irregular intervals. These columns end at the third story's cleanly carved base. Much of the third story is not preserved, as it extended beyond the rock face and had to be constructed from ashlar blocks. The upper-left corner is largely gone, and the stone-block support system is visible behind the carved rock. From what remains, there were likely more columns on the highest story than in the lower two, and it appears the least elaborate. The facade is crossed by several natural joints and shows typical weathering forms. Rainwater run-off erosion is most severe where protective cornices and gutters have been breached by water infiltrating the joints. In the winter of 1988, block failure and major cracking occurred, and several blocks fell from the masonry superstructure. UNESCO provided financial assistance from the World Heritage Fund for the DOA to purchase scaffolding and carry out urgent consolidation works. The DOA built a 50-metre-high scaffolding to reach the upper storey. The cause of collapse was a break in the water channel that collected rainwater from behind the monument to a large reservoir in a corner of the roof terrace. Repairs were carried out under the direction of Mr. Abed Majid Mujelli of the DOA, along with clearing of accumulated earth from the cistern on the roof terrace. No crane was available, only pulleys, and the parapet was only partly consolidated.
More in Petra
Spotted an error? Know more?
Reader corrections go straight into our review queue. Suggest an edit · How this site is sourced