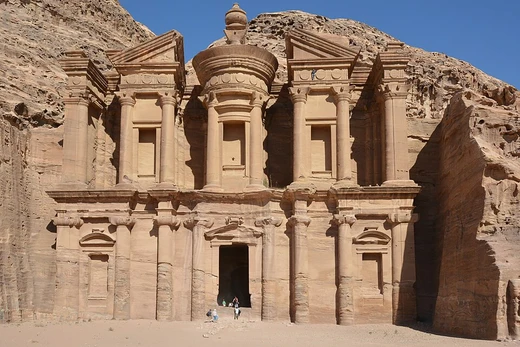
Ed-Deir, Petra
Monumental rock-cut Nabataean building in Petra, Jordan.

via Wikipedia: Ed-Deir, Petra · see source
Carved into the rock face of Petra in southern Jordan, Ed-Deir—also called el-Deir or ad-Deir—is a monumental structure likely created around the mid-first century AD. Perched high in the hills northwest of the city center, it is one of the most famous ancient Arab monuments in the Petra Archaeological Park and the second most visited site after the Khazneh, or Treasury. The massive facade, inner chamber, and nearby structures probably had a complex religious function, and may have been reused as a church during the Byzantine period.
Quick Facts
- Location
- Petra, Jordan
- Height
- 47 m / 154 ft
- Complete
- mid-1st century AD
- Dedicated to
- Obodas I (?)
Facts from the source article.
Did You Know?
- The monastery can be reached by ascending a nearly 800-step path, with a 40-minute walking time from the Basin.
- The rock-cut façade of the monastery is 47 m high and 48 m wide.
- The monastery was spatially documented in 2013 by the non-profit research group Zamani Project, which specialises in 3D digital documentation of tangible cultural heritage.
Architectural style
The monastery showcases Nabataean architecture, a style that blends Hellenistic and Mesopotamian influences, reflecting the dynamic and hybrid character of Petra. Hellenistic elements appear in the columns, which use an abstracted Corinthian style. Since the entire structure is carved directly into the sandstone cliff, these columns are decorative rather than structural, unlike in freestanding Hellenistic buildings. The facade also features a Doric entablature, but its metopes contain only simple roundels instead of figures. Mesopotamian influence is visible in the single, large entrance and the plain, window-like depressions on the facade. The door to the main chamber is 8 meters high and serves as the only source of light. Square-topped tower structures on either side further demonstrate Mesopotamian design. The facade is 47 meters high and 48 meters wide, with a broken pediment flanking a central tholos-shaped element topped by a conical roof and an urn. The interior is a single square chamber with a broad niche in the back wall, framed by pillars and a segmental arch, containing four steps at each end. The room was likely painted and plastered, though no decorations survive.
Purpose
The role of the Deir, which was likely built in the mid-1st century CE, cannot be assessed with certainty, with hopes that further excavations could offer an answer. The suggestion that it served as a Nabataean royal tomb, based on external similarities with the Khazneh and the Tomb of the Roman Soldier is contradicted by the layout of the inner chamber and the apparently related structures in front of the Deir. The interior design does not contain any obvious burial, like in many tombs of Petra. However, the rock-cut chamber has a large central recess, a cella or adyton (innermost sanctuary), accessed by two short staircases, similar to those leading up to the cult podium of the Temple of the Winged Lions, which would be unusual for a tomb, as well as two low benches along the side walls, which suggest that the chamber was built to serve as a biclinium. Outside there are remains of a colonnade, a possible altar, and a round enclosure, possibly offering the frame for ritual performances which could be observed from a platform up on the plateau opposite the facade. The Deir can be interpreted as a private palatial complex with mixed residential, funerary and religious function, similar to the Tomb of the Roman Soldier complex. It could also have been, maybe together with the structures on the hill opposite the Deir, the site of large public religious events. An inscription that was found in a niche on the rockface above a cistern located opposite two other structures to the north of ed-Deir while it was being cleaned in 1991, mentioned "the mrzh' of Obodat the god." Mrzh' is interpreted as a private religious group with a limited number of members. The inscription may be indication that the entire Deir complex was dedicated to a cult of worship centered around either a deity named Obodat for whom the Nabataean king, Obodas I was named, or that he was deified for his deeds. The interior chamber of ed-Deir has several incised crosses carved into the wall, which may indicate that the space might have been used as a church or hermitage.
More in Petra
Spotted an error? Know more?
Reader corrections go straight into our review queue. Suggest an edit · How this site is sourced