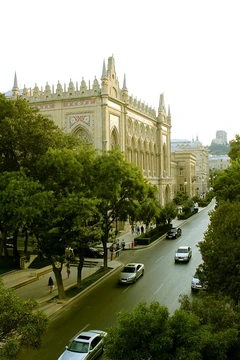
Hungarian Parliament Building
Meeting place of the two houses of the Austrian Parliament on the Ringstraße.
The Hungarian Parliament Building, also called the Parliament of Budapest, serves as the home of the National Assembly of Hungary and stands as a major national landmark and tourist attraction. It is located on Kossuth Square on the Pest side of the city, along the eastern bank of the Danube River. Designed by Hungarian architect Imre Steindl, the structure was completed and opened in 1902, and it has remained the largest building in Hungary ever since. Its architectural style is primarily neo-Gothic, influenced by the Gothic Vienna City Hall, while the central cupola incorporates Renaissance Revival elements inspired by a building in Vienna.
The building’s history began after Budapest was unified from three separate cities in 1873. Seven years later, the Diet decided to construct a new, representative parliament building to symbolize national sovereignty, with the structure planned to face the Danube. An international competition was won by Imre Steindl, whose neo-Gothic plans were favored partly because they strongly resembled the Palace of Westminster in London, reflecting the desire of 19th-century Hungarian politicians to align the country with Western Europe, particularly Britain. Construction started in 1885, and the building was inaugurated in 1896 on the presumed 1,000th anniversary of the nation, though it was not fully completed until 1904. The project used 40 million bricks, half a million precious stones, and 40 kg of gold. Steindl went blind and died before the building was finished.
The structure is 268 meters long and 123 meters wide, with a height of 96 meters that references the nation’s millennium in 1896. It features a symmetrical façade, a central dome, and an interior with two identical halls on opposing sides; one is used for National Assembly sessions, the other for ceremonies and tours. The building contains 10 courtyards, 27 gates, 29 staircases, and 691 rooms. Its main façade overlooks the Danube, while the official entrance is on the east side. There are 242 sculptures on the walls, depicting Hungarian rulers, Transylvanian leaders, and military figures, with coats of arms over the windows. The eastern staircase is flanked by two lions, and the interior includes frescoes, stained glass, and glass mosaics by Miksa Róth. The hexadecagonal central hall houses the Holy Crown of Hungary, displayed there since 2000. During the People’
- architect
- Theophil Hansen
- opened
- 1883
- style
- Greek Revival
- location
- Ringstraße, first district, Innere Stadt, Vienna
Lore & Background
The constitution known as the February Patent, promulgated in 1861, created an Imperial Council as an Austrian legislature, and a new building had to be constructed to house this constitutional organ. The original plan was to construct two separate buildings, one for the House of Lords (Herrenhaus) and one for the House of Deputies (Abgeordnetenhaus). However, after the Austro-Hungarian Compromise (Ausgleich) which effectively created the Dual Monarchy in 1867, the Kingdom of Hungary received its own separate legislative body, the re-established Diet, and the original plan for two buildings was dropped. The precursor to the present building was the temporary House of Representatives, located on Währinger Straße, off the newly laid-out Ringstraße boulevard. It was erected within six weeks in March and April 1861 according to plans designed by Ferdinand Fellner, a famous Austrian theatre architect. Completed on 25 April 1861 this temporary structure was opened by Emperor Franz Joseph I of Austria, and soon afterwards mocked as Schmerlingtheater, after Minister Anton von Schmerling. It was used by the deputies of Cisleithania until the completion of the present-day parliament building in 1883, while the House of Lords met at the Estates House of Lower Austria, then the seat of the Lower Austrian Landtag.
Reader's Guide
The foundation stone was laid in 1874; the building was completed in 1883. The architect responsible for its Greek Revival style was Theophil Hansen. He designed the building holistically, aiming to have each element harmonize with all the others, and was also responsible for the interior decoration, such as statues, paintings, furniture, chandeliers, and numerous other elements. Hansen was honored by Emperor Franz Joseph with the title of Freiherr (Baron) after its completion. The parliament building covers over 13,500 square meters (145,300 sq ft), making it one of the largest structures on the Ringstraße. It contains over one hundred rooms, the most prominent of which are the Chambers of the National Council, the Federal Council, and the former House of Deputies (Abgeordnetenhaus). One of the building's most famous features is the Pallas Athena fountain in front of the main entrance, built by Carl Kundmann after plans from Hansen from 1898 to 1902; it is one of the city's most notable tourist attractions. The Parliament Building is the site of important state ceremonies, most notably the swearing-in ceremony of the president of Austria. After five years of renovations, the building reopened in 2023.
Did You Know?
- The foundation stone was laid in 1874; the building was completed in 1883.
- The architect Theophil Hansen was honored by Emperor Franz Joseph with the title of Freiherr (Baron) after its completion.
- The Pallas Athena fountain in front of the main entrance was built by Carl Kundmann after plans from Hansen from 1898 to 1902.
- The building covers over 13,500 square meters (145,300 sq ft), making it one of the largest structures on the Ringstraße.
- After five years of renovations, the building reopened in 2023.
Frequently Asked Questions
Who is the Hungarian Parliament Building?
It is the official seat of Hungary's National Assembly and one of Budapest's most recognizable landmarks. The structure has held the title of the largest building in Hungary since its completion.
Who designed the Hungarian Parliament Building?
Hungarian architect Imre Steindl created the design, blending neo-Gothic architecture with a Renaissance Revival dome. The building was completed and opened in 1902.
What are the Hungarian Parliament Building's dimensions?
The structure stands 96 meters (315 feet) tall, stretches 268 meters (879 feet) in length, and spans 123 meters (404 feet) in width. These measurements have kept it as Hungary's largest building ever since 1902.
What is the Hungarian Parliament Building's role?
It serves as the meeting hall for Hungary's National Assembly, where legislators debate and pass the nation's laws. Beyond its governmental function, it also operates as a major cultural and tourist landmark in Budapest.
Where is the Hungarian Parliament Building located?
It sits on Kossuth Square on the Pest side of Budapest, along the eastern bank of the Danube River. The prominent riverside position makes it one of the most photographed structures in the city.
More in Notable Buildings And Monuments 1-24
Spotted an error? Know more?
This is a living reference — every entry is fact-audited, and reader corrections feed straight into our audit queue. Suggest an edit · See this site's audit record