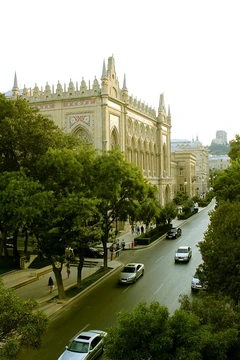
Hawa Mahal
A royal guest house and summer residence built between 1904 and 1914.

via Wikipedia: Matiabag Palace · see source
The Hawa Mahal, or "Palace of Winds," is a five-story palace in Jaipur, Rajasthan, built in 1799 by Maharaja Sawai Pratap Singh. Constructed from red and pink sandstone, it stands on the edge of the City Palace complex, extending into the Zenana, or women's chambers. Its most striking feature is a honeycomb-like eastern façade, which contains 953 small windows and balconies known as jharokhas. These intricately carved latticework screens were designed to allow royal ladies to observe street life and festivals without being seen. The same architectural arrangement also creates a Venturi effect, drawing cool air through the openings to naturally ventilate the interior, a crucial comfort during the intense summer heat. The palace was designed by the architect Lal Chand Ustad, who was inspired by the Khetri Mahal. Though many visitors assume the ornate street-facing side is the front, it is actually the rear of the structure; the inner face is plainer, consisting of pillared chambers and corridors. The top three floors are each only a single room wide, while the lower two have patios. The structure is a pyramidal monument rising to about 15 meters, with semi-octagonal bays forming its unique profile. Its design reflects a fusion of Hindu Rajput architecture, seen in domed canopies and floral patterns, and Islamic Mughal architecture, evident in its stone filigree and arches. The palace was a favorite resort of Maharaja Jai Singh, and its cooling effect was enhanced by fountains in the chambers. In 2006, the monument underwent renovation after 50 years, costing Rs 4.568 million, with the Unit Trust of India adopting it for maintenance. The top two floors are accessible only by ramps, and the palace is maintained by the Rajasthan archaeological department.
- name
- Matiabag Rajbari
- also_known_as
- Matiabag Palace
- built
- 1904-1914
- builder
- Raja Prabhat Chandra Barua
- location
- Gauripur, Dhubri district, Assam, India
- material
- Not specified in source
- notable_feature
- Built by Chinese carpenters from Chinatown in Kolkata at a cost of ₹ 340,000; fe
Lore & Background
According to people's belief, once Raja Pratap Chandra Barua, the then ruler of Gauripur, was hunting in the forest and saw a frog which was eating a snake. He was surprised to see this unnatural thing. Being a very strong devotee of Goddess Mahamaya, he believed that it was a message for him from Mahamaya. Afterward, he constructed a temple for Goddess Mahamaya and named the place Gauripur after the alias 'Gauri' of Mahamaya. In January 2023, the Government of Assam acquired the palace at ₹ 15.20 crore to preserve it as a heritage site and museum in memory of Pratima Barua Pandey. The Chief Minister of Assam announced that the restoration and preservation of the palace for conversion into a heritage site and museum would be administered by the state's Department of Cultural Affairs.
Reader's Guide
The Hawa Mahal, or "Palace of Winds," is a five-storey, pyramidal palace in Jaipur, Rajasthan, built in 1799 by Maharaja Sawai Pratap Singh. Constructed from red and pink sandstone, its most distinctive feature is a honeycomb-like eastern façade containing 953 small windows, called jharokhas, decorated with intricate latticework. This design served a dual purpose: it allowed royal women of the Zenana (women's chambers) to observe street life and festivals unseen, and it created a natural cooling system. The Venturi effect, produced by wind passing through the numerous openings, kept the interior pleasant during summer, a comfort enhanced by fountains in the chambers. The structure was inspired by the Khetri Mahal and designed by architect Lal Chand Ustad. The top three floors are each only a single room wide, while the lower floors have patios. The rear of the building is plain, with minimal ornamentation, contrasting sharply with the ornate street-facing elevation. The architecture blends Hindu Rajput styles—seen in domed canopies, fluted pillars, and floral patterns—with Islamic Mughal elements, such as stone inlay filigree and arches. The palace is part of a larger complex, entered from the City Palace side through an imperial door leading to a courtyard. In 2006, renovation works were undertaken after 50 years, with the Unit Trust of India adopting the monument for its maintenance.
Did You Know?
- Construction began in 1904 and was completed by 1914.
- The palace was acquired by the Government of Assam in January 2023 for ₹ 15.20 crore.
- It was the royal guest house and summer residence (Hawakhana) of the Gauripur royal family, also known as the 'Rangamati Baruas'.
- The palace is located on a small hill-top on the banks of the Gadadhar river.
More in Notable Buildings And Monuments 1-24
Spotted an error? Know more?
This is a living reference — every entry is fact-audited, and reader corrections feed straight into our audit queue. Suggest an edit · See this site's audit record