
Precast concrete
Concrete cast in reusable molds under controlled conditions.

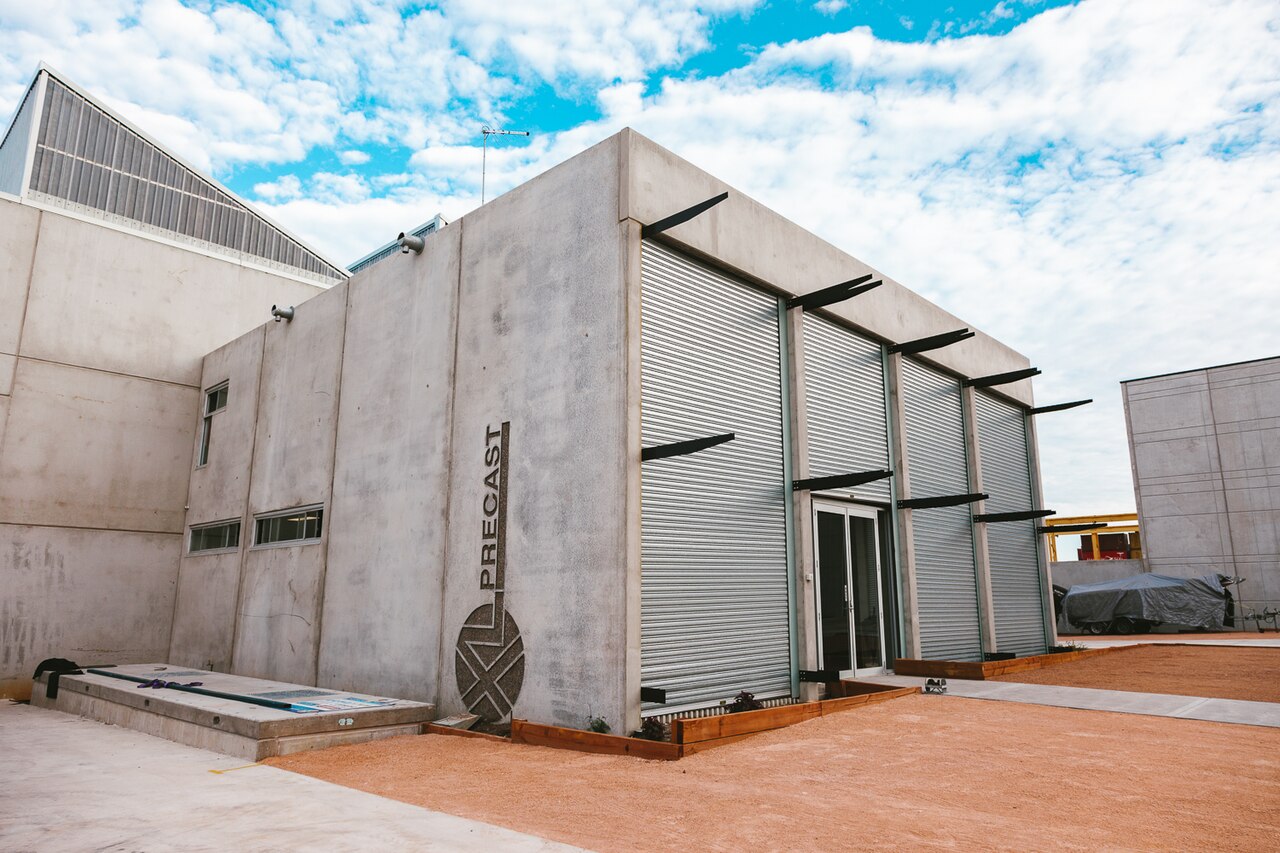
Asurnipal · CC BY-SA 4.0
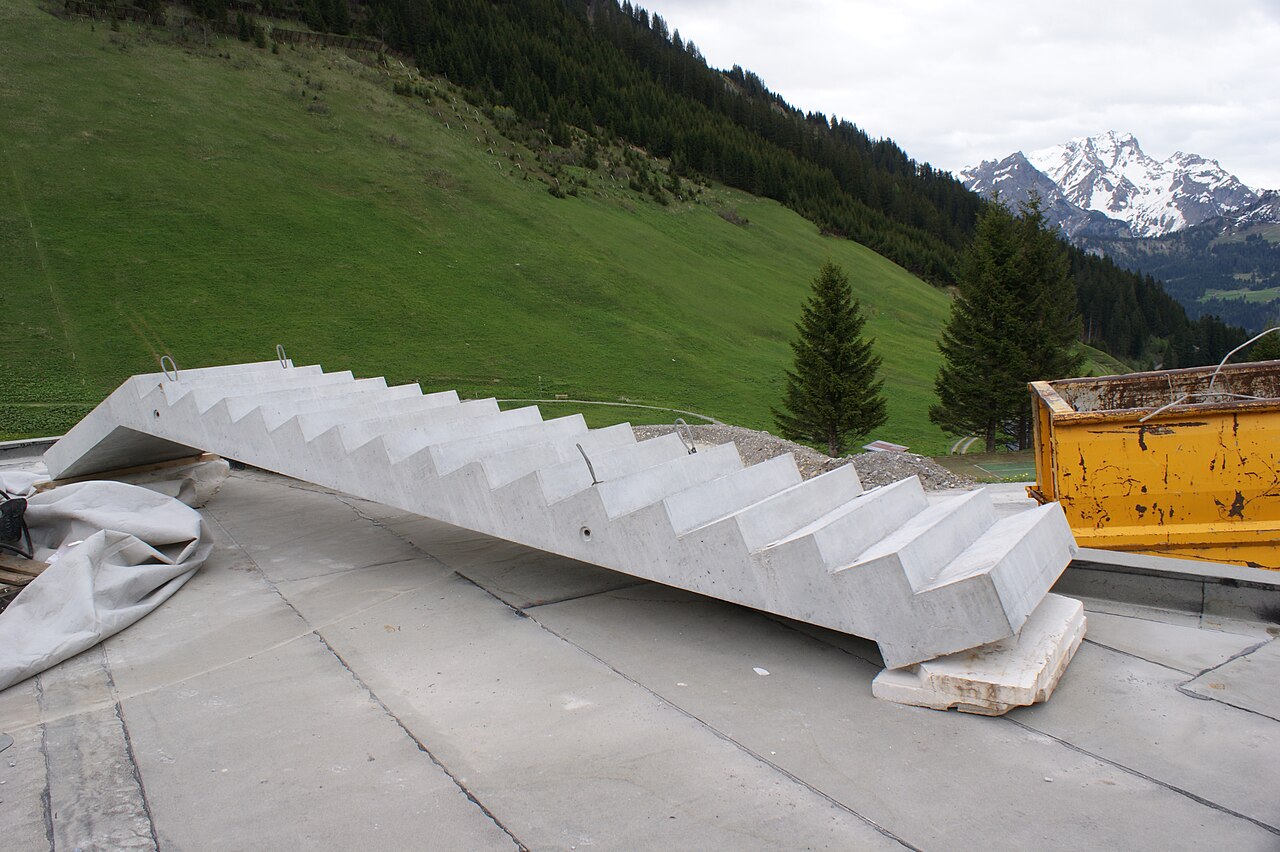
Precast concrete is made by pouring concrete into a reusable mold, called a form, and letting it cure in a controlled setting—usually a precast plant—before being shipped to a construction site and lifted into place. Common examples include beams, wall panels, floors, roofs, and piles. This method differs from cast-in-place concrete, which is poured into forms built on-site and cured there. Recently, lightweight expanded polystyrene foam has been used as the core of precast wall panels, reducing weight and improving thermal insulation. Precast stone is a related product, but it uses finer aggregate to more closely resemble natural stone.
Precast concrete works for both interior and exterior projects, such as highways, bridges, high-rises, parking structures, K-12 schools, warehouses, mixed-use buildings, and industrial facilities. Because production happens in a plant, workers can monitor curing closely and ensure quality. Casting at ground level also improves safety. The forms—made from timber, steel, plastic, rubber, fiberglass, or other synthetics—can be reused hundreds or thousands of times, often making precast cheaper per unit of formwork than on-site casting. Architectural panels can clad a building’s facade or stand alone as walls for landscaping, soundproofing, or security. Precast beams for bridges, highways, and parking decks can be prestressed. Stormwater drainage, water and sewage pipes, and tunnels also use precast units. Surface finishes vary widely, including looks like horizontal boards or ashlar stone, and color can be added to the mix. The size and type of aggregate also affect the final appearance and texture.
Ancient Romans poured concrete into molds for aqueducts, culverts, and tunnels. Modern precast panel buildings were first developed in Liverpool, England, in 1905 by city engineer John Alexander Brodie, with tram stables built there in 1906. The idea spread slowly in Britain but was adopted worldwide, especially in Central and Eastern Europe and Scandinavia’s Million Programme. In 1918, the Youngstown Sheet and Tube Company built nearly 250 precast concrete homes in Youngstown, Ohio, for steel workers, making it one of the earliest large-scale prefabricated housing projects in the United States. In the U.S., precast concrete split into two industries: the Precast/Prestressed Concrete Institute (PCI) focuses on prestressed elements for buildings, parking structures, and bridges, while the National Precast Concrete Association (NPCA) covers utility, underground, and non-prestressed products. In Australia, the New South Wales Government Railways built 145 precast concrete stations and similar buildings between 1917 and 1932. Entire buildings can be assembled from precast concrete, as seen with the Jim Bridger Building in Williston, North Dakota. That building was fabricated in Minnesota with air, electrical, water, and fiber utilities preinstalled in the panels, then transported over 800 miles to the Bakken oilfields. Three workers assembled the 40,000-square-foot commercial building in minimal time.
Reinforcing concrete with steel improves its strength and durability. Concrete alone has good compressive strength but lacks tensile and shear strength, and it can crack under long-term loads. Steel provides high tensile and shear strength and expands and contracts with concrete at similar rates, helping prevent cracks. Rebar, the most common reinforcement, is typically steel with ribbing that bonds to the concrete as it cures, and it can be bent or assembled to support the structure.
- field
- Construction material and method
- known_for
- Producing concrete elements in a controlled environment for use in buildings, bridges, and infrastructure
- key_innovation
- Reusable molds and prestressing
- early_modern_example
- Precast panelled buildings pioneered in Liverpool, England, in 1905 by city engineer John Alexander Brodie
- major_associations
- Precast/Prestressed Concrete Institute (PCI) and National Precast Concrete Association (NPCA)
Lore & Background
Ancient Roman builders used concrete poured into molds for aqueducts, culverts, and tunnels. Modern precast concrete panels for buildings were pioneered in Liverpool, England, in 1905 by city engineer John Alexander Brodie, with a tram stable built in 1906. Though not widely adopted in Britain, the method spread globally, especially in Central and Eastern Europe and Scandinavia’s Million Programme. In 1918, the Youngstown Sheet and Tube Company erected nearly 250 precast concrete panel homes in Youngstown, Ohio, designed by Conzelman, Herding and Boyd, making it an early large-scale U.S. prefabricated housing project. Precast concrete is produced by casting concrete in reusable molds, then curing it in a controlled plant environment before transport to a construction site. This contrasts with cast-in-place concrete, which is poured and cured on-site. Precast elements include beams, wall panels, floors, roofs, and piles. Lightweight expanded polystyrene foam cores are now used in wall panels to reduce weight and improve insulation. Precast stone uses finer aggregate to resemble natural stone. Molds can be timber, steel, plastic, rubber, or fiberglass, each yielding a different finish. Surface finishes for wall panels can mimic horizontal boards or ashlar stone. Color can be added to the mix, and aggregate size and proportion affect texture. Precast concrete is used for highways, bridges, high-rises, parking structures, schools, warehouses, and industrial buildings. Entire buildings can be assembled from precast panels, as with the Jim Bridger Building in Williston, North Dakota, fabricated in Minnesota with preinstalled utilities and assembled by three workers. In the U.S., two sub-industries exist: the Precast/Prestressed Concrete Institute focuses on above-ground structural elements, while the National Precast Concrete Association covers utility and underground products. The New South Wales Government Railways built 145 precast concrete station buildings between 1917 and 1932.
Reader's Guide
Precast concrete has evolved as two sub-industries in the US: the precast concrete structures industry, represented primarily by the Precast/Prestressed Concrete Institute (PCI), focusing on prestressed concrete elements and other precast concrete elements used in above-ground structures such as buildings, parking structures, and bridges; and the precast concrete products industry, producing utility, underground, and other non-prestressed products, represented primarily by the National Precast Concrete Association (NPCA). Precast concrete offers many potential advantages over onsite casting, including production on ground level for safety, greater control over material quality and workmanship, and reusable forms that can be used hundreds to thousands of times, often making it cheaper than onsite casting per unit of formwork. Beyond cladding panels and structural elements, entire buildings can be assembled from precast concrete, enabling fast completion with minimal labor. For example, the Jim Bridger Building in Williston, North Dakota, was precast in Minnesota with utilities preinstalled, transported over 800 miles, and assembled by three workers. Recent innovations include the use of lightweight expanded polystyrene foam as cores of precast wall panels, saving weight and increasing thermal insulation. Precast concrete products are used in agriculture, building and site amenities, retaining walls, sanitary and stormwater management, and utility structures. Reinforcing concrete with steel rebar improves strength and durability, with carbon steel being the most common rebar material, though stainless steel, galvanized steel, and epoxy coatings can prevent corrosion.
Did You Know?
- Precast concrete molds can be made of timber, steel, plastic, rubber, fiberglass, or other synthetic materials, each giving a unique finish.
- The Jim Bridger Building in Williston, North Dakota, was precast in Minnesota with air, electrical, water, and fiber utilities preinstalled, then transported over 800 miles and assembled by three workers.
- Precast concrete production can be performed on ground level, which maximizes safety in its casting.
- Expanded polystyrene foam cores are now used in precast concrete panels for structural use, making them lighter and serving as thermal insulation.
The Controlled Plant Advantage
Precast concrete is manufactured by pouring the mix into a reusable mold, allowing it to cure under carefully monitored conditions before being hauled to the job site and lifted into position. This factory-based approach stands in sharp contrast to cast-in-place concrete, which is mixed, poured, and cured entirely at the construction site. Because production takes place on ground level inside a dedicated precast plant, workers benefit from significantly improved safety compared to elevated or confined on-site casting. The controlled environment also grants tighter oversight of material quality and workmanship. Reusable forms—fabricated from timber, steel, plastic, rubber, fiberglass, or other synthetic materials—can endure hundreds or even thousands of casting cycles before replacement, which often drives down the per-unit formwork cost relative to building site-specific forms. Each mold material imparts its own distinctive surface character, and the four principal wall panel types (sandwich, plastered sandwich, inner layer, and cladding) can be finished to mimic horizontal boards or ashlar stone. Pigments blended into the mix, along with aggregate size and proportion, further shape the color, texture, and visual depth of the final product.
From Roman Aqueducts to Modern Estates
The practice of shaping concrete within molds stretches back to ancient Rome, where builders cast the material into forms to construct their intricate networks of aqueducts, culverts, and tunnels. The modern era of precast construction, however, traces its roots to 1905 in Liverpool, England, where city engineer John Alexander Brodie introduced the first precast panelled buildings. A pair of tram stables at Walton followed the next year, yet the technique failed to gain widespread traction in Britain. It found far greater enthusiasm across Central and Eastern Europe and within the Scandinavian Million Programme. Designed by the St. Today the American industry is split between the PCI, which governs prestressed structural elements, and the NPCA, which covers utility and underground products.
Steel and Stone: The Reinforcement Partnership
Concrete excels at resisting compression but is inherently weak in tension and shear, making it prone to cracking under sustained loads. Steel reinforcement fills precisely that gap. When embedded within the concrete matrix, steel members supply the tensile and shear capacity the cementitious material lacks, and because steel and concrete expand and contract in a broadly similar manner under temperature and moisture changes, the two materials move together rather than against each other, reducing the risk of differential cracking. Ribbed steel bars, commonly called rebar, represent the most widely used reinforcement. The ribbing creates a mechanical key that locks the bar into the surrounding concrete as it cures, and the bars can be bent or assembled to conform to virtually any structural geometry. Carbon steel dominates the market, though stainless steel, galvanized coatings, and epoxy wraps are employed where corrosion resistance is critical. In prestressed applications, these same steel elements are tensioned before the concrete hardens, producing beams, bridge girders, highway segments, and parking-structure decks that carry far greater loads than plain concrete could manage. The result is a composite material whose strength and durability far exceed either component used alone.
From Wall Panels to Whole Buildings
Precast concrete now spans an extraordinary range of applications, from highway and bridge components to high-rise structural frames, parking decks, K-12 schools, warehouses, and industrial facilities. Architectural panels clad entire building facades or stand as free-standing walls for landscaping, soundproofing, and security, while utility products handle stormwater drainage, water and sewage piping, and tunnel linings. A notable recent development is the use of lightweight expanded polystyrene foam as the core of precast wall panels, which simultaneously reduces overall weight and boosts thermal insulation. At the other end of the spectrum, precast stone—distinguished by its finer aggregate—produces a surface that closely resembles natural cut stone. Perhaps the most striking demonstration of the technology's reach is the Jim Bridger Building in Williston, North Dakota. Fabricated almost entirely in Minnesota with air, electrical, water, and fiber-optic utilities already embedded in the panels, the structure was hauled more than 800 miles to the Bakken oilfields, where just three workers assembled over 40,000 square feet of commercial shops and offices in a matter of days.
Gallery

More in Manufacturing And Materials 1-24
Spotted an error? Know more?
This is a living reference — every entry is fact-audited, and reader corrections feed straight into our audit queue. Suggest an edit · See this site's audit record