Tate Modern
UK's national collection of international modern and contemporary art.

via Wikipedia: International Style · see source
Tate Modern is a London art gallery that holds the United Kingdom’s national collection of international modern and contemporary art, defined as work created from 1900 onward. It belongs to the Tate group, which also includes Tate Britain, Tate Liverpool, and Tate St Ives. The gallery occupies the former Bankside Power Station in the Bankside area of the London Borough of Southwark.
As one of the world’s largest museums dedicated to modern and contemporary art, Tate Modern follows the same admission policy as other UK national galleries and museums: entry to the permanent collection displays—which fill most of the gallery—is free, while tickets are required for major temporary exhibitions. In 2025, the gallery recorded 4,514,266 visitors, making it the fourth most visited attraction and the most popular art gallery in the United Kingdom. The nearest railway and London Underground station is Blackfriars, located 550 yards (0.5 km) away.
**History**
**Bankside Power Station**
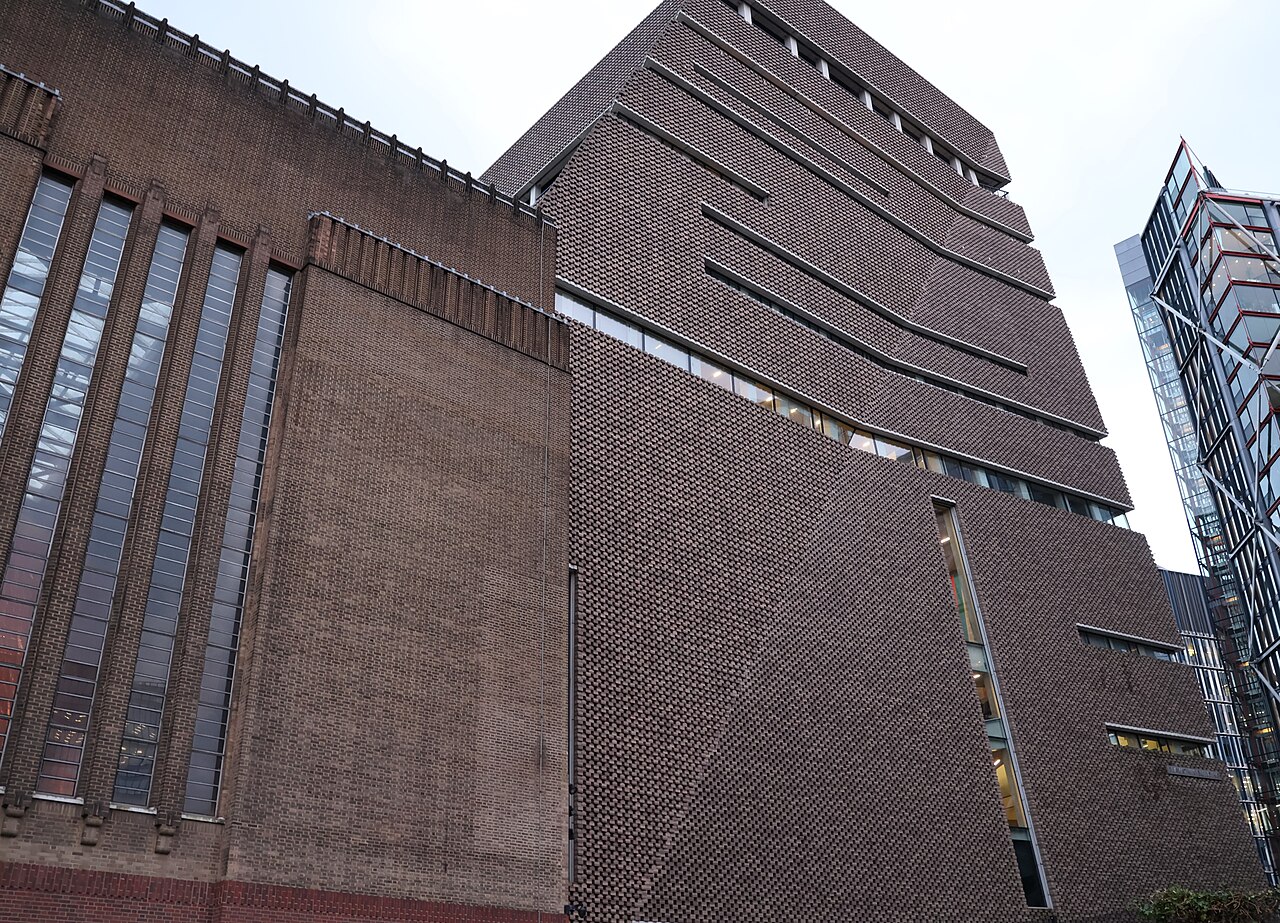
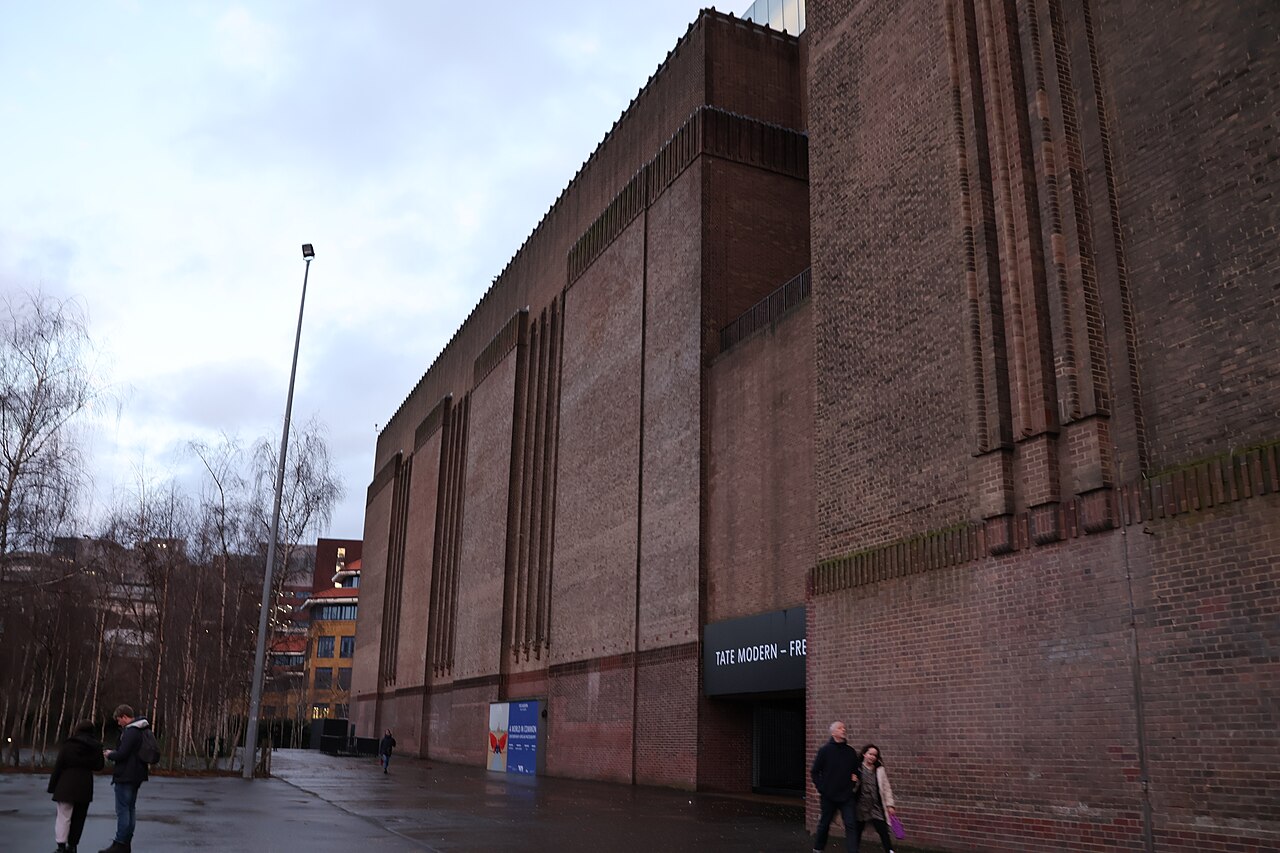
For decades, Tate Modern shared the Millbank site with Tate Britain. Since 2000, it has been housed in the converted Bankside Power Station, originally designed by Sir Giles Gilbert Scott—the architect of Battersea Power Station—and built in two phases between 1947 and 1963. The building sits directly across the River Thames from St Paul’s Cathedral. The power station closed in 1981.
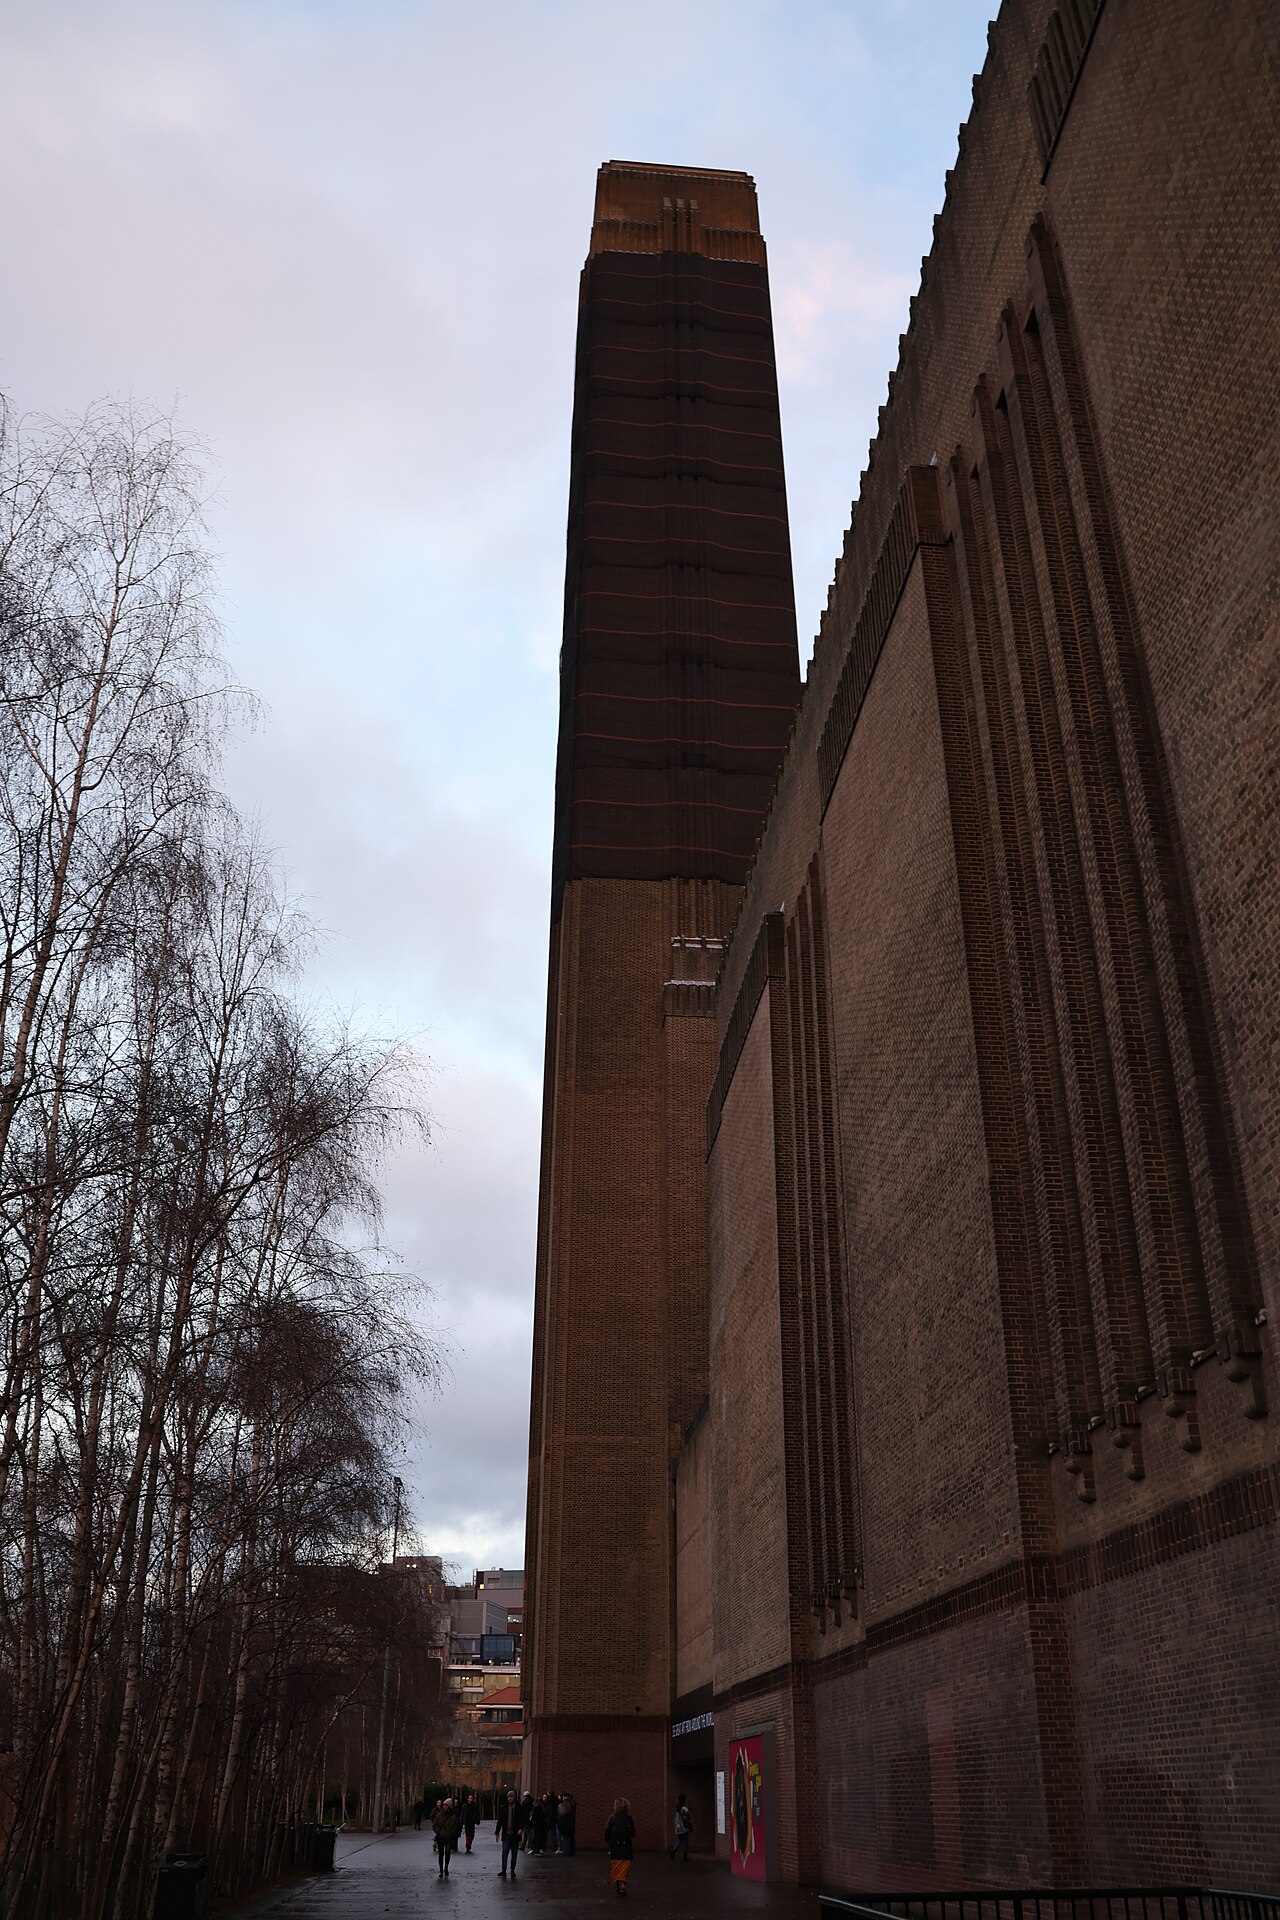
Before redevelopment, the structure was a 200-metre-long, steel-framed, brick-clad building with a central chimney 99 metres tall. It was roughly divided into three east–west sections: the large central Turbine Hall, the boiler house to the north, and the switch house to the south.
**Initial redevelopment**
After closure, Bankside Power Station faced demolition by developers for many years. Campaigners worked to save the building and proposed various new uses, but an application to list it was refused. In April 1994, the Tate Gallery announced that Bankside would become the home of the new Tate Modern. An international competition for an architect was launched in July 1994, and in January 1995, Jacques Herzog and Pierre de Meuron of Herzog & de Meuron were selected as the winners. The £134 million conversion began in June 1995 and finished in January 2000.
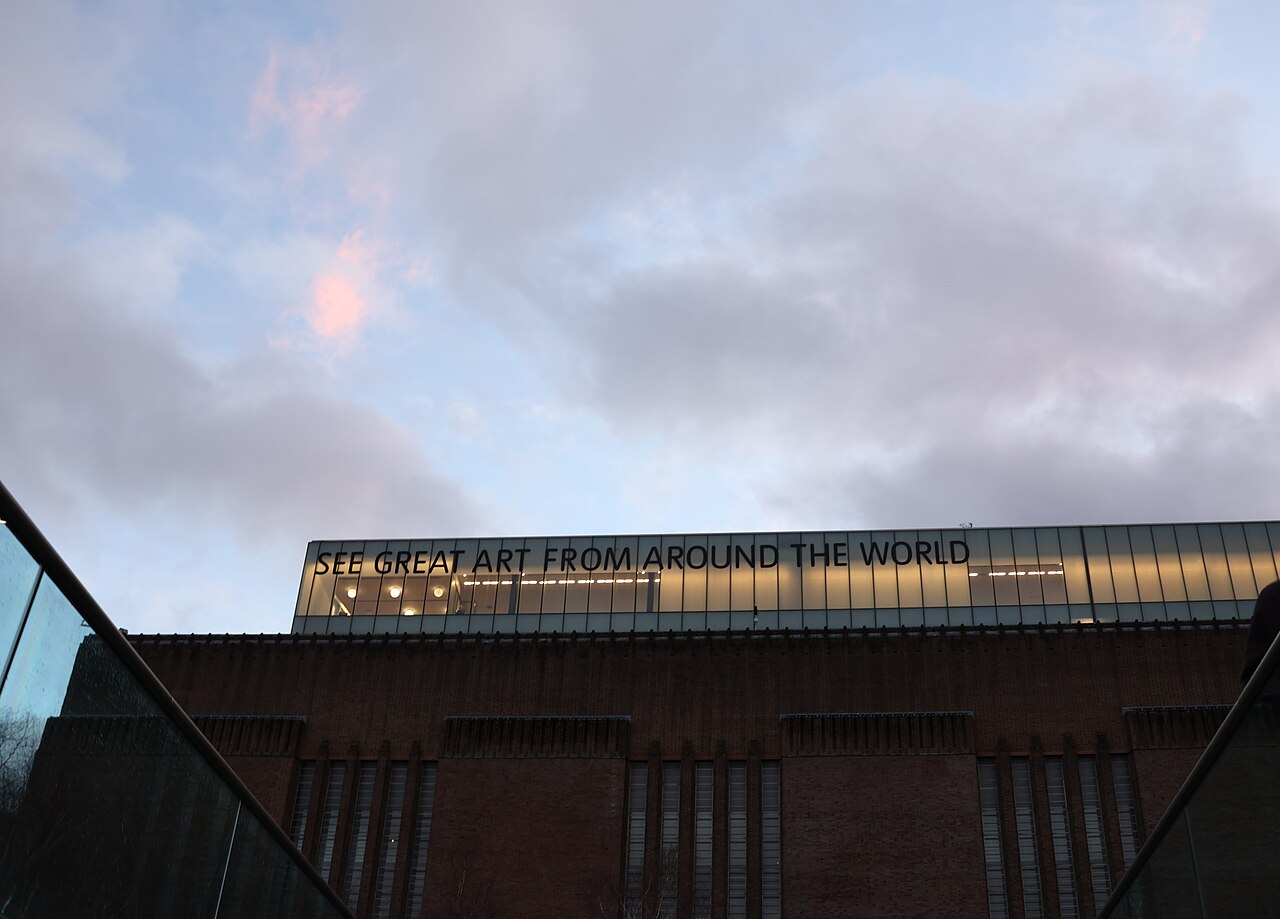
The most visible external change was a two-story glass extension added to half the roof. Much of the original interior was kept, including the cavernous Turbine Hall, which retained its overhead travelling crane. An electrical substation owned by the French power company EDF Energy remained in the Switch House on the southern third of the site, while the Tate took over the northern Boiler House for the main exhibition spaces. The conversion work was carried out by Carillion. A 2008 documentary, *Architects Herzog and de Meuron: Alchemy of Building & Tate Modern*, covered the site’s history and the conversion.
**Opening and initial reception**
The Queen opened Tate Modern on 11 May 2000. In its first year, the gallery received 5.25 million visitors; the previous year, the three existing Tate galleries together had attracted 2.5 million.
**Extension project**
Tate Modern drew more visitors than originally anticipated, and plans to expand it began in 2004. These plans focused on the south-west of the building, aiming to add 5,000 square metres of display space—nearly doubling the existing amount. The southern third of the building remained an electrical substation owned by the French state-owned power company EDF Energy. In 2006, the company released the western half of this holding, and plans were made to replace that structure with a tower extension, initially expected to be completed in 2015. The tower was to be built over the old oil storage tanks, which would become a performance art space. Structural, geotechnical, civil, façade, and environmental consultancy was provided by Ramboll from 2008 to 2016.
The project was initially costed at £215 million. Funding included £50 million from the UK government, £7 million from the London Development Agency, £6 million from philanthropist John Studzinski, and donations from the Sultanate of Oman and Elisabeth Murdoch, among others. In June 2013, shipping and property magnate Eyal Ofer pledged £10 million through his family foundation, bringing the project to 85% of its required funds. Ofer, chairman of London-based Zodiac Maritime Agencies, said the donation would help “an iconic institution to enhance the experience and accessibility of contemporary art.” Tate director Nicholas Serota praised the gift, stating it would help make Tate Modern a “truly twenty-first-century museum.”
**The Tanks**
The first phase of the expansion converted three large, circular, underground oil tanks—originally used by the power station—into accessible display spaces and facilities. These opened on 18 July 2012 and closed on 28 October 2012 as work on the tower above continued. They reopened in June 2016 after the Switch House extension was completed. Two of the Tanks are used for live performance art and installations; the third provides utility space. Tate describes them as “the world’s first museum galleries permanently dedicated to live art.”
**The Switch House**
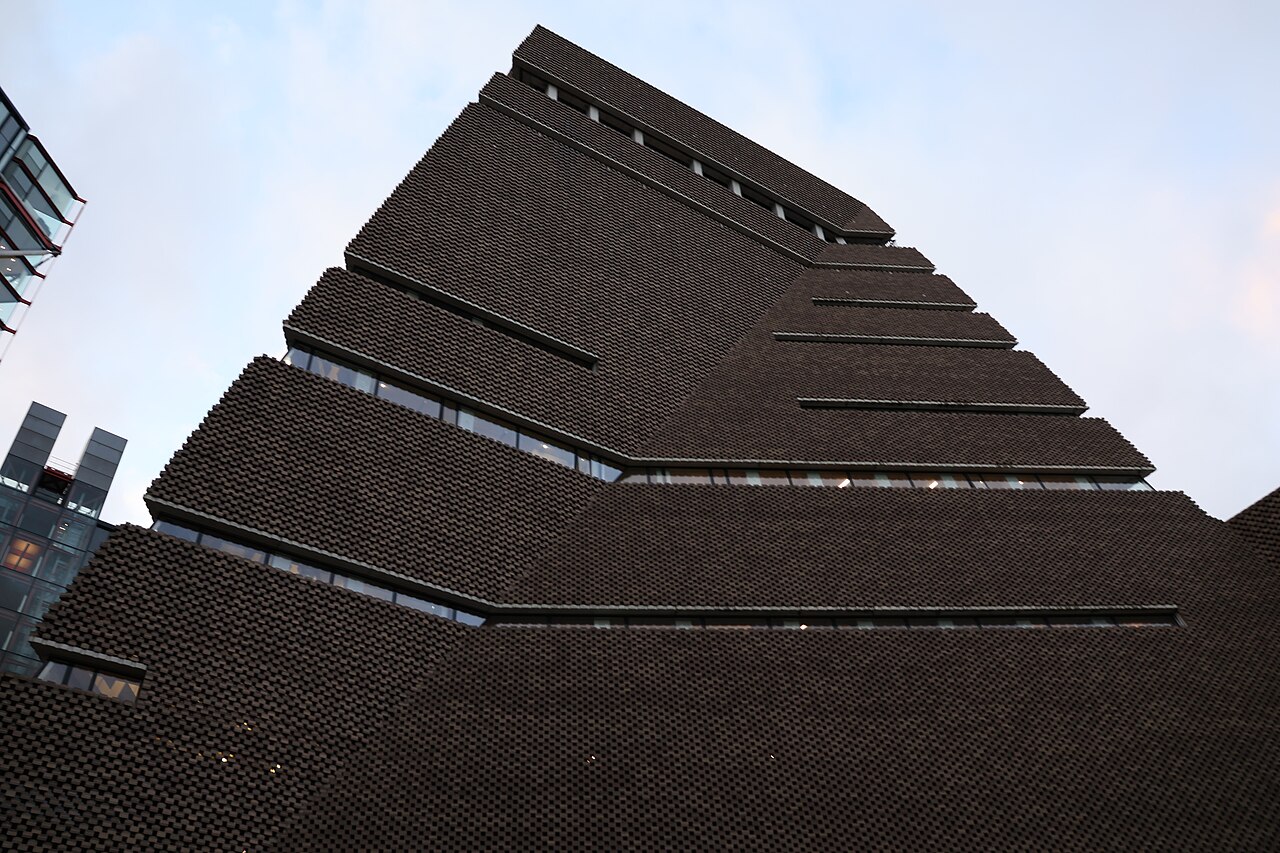
A ten-storey tower, 65 metres high from ground level, was built above the oil tanks. The original western half of the Switch House was demolished to make room for the tower and then rebuilt around it, incorporating large gallery spaces and access routes between the main building and the new tower on level 1 (ground level) and level 4.
- visitors_2025
- 4,514,266 (2023 figure; 2025 data not yet available)
Lore & Background
Tate Modern occupies the former Bankside Power Station, a steel-framed, brick-clad building with a 99-metre central chimney, located in the Bankside area of the London Borough of Southwark, directly across the River Thames from St Paul’s Cathedral. The power station was designed by Sir Giles Gilbert Scott and built in two stages between 1947 and 1963, closing in 1981. After years of being at risk of demolition, the building was converted into the gallery by architects Jacques Herzog and Pierre de Meuron of Herzog & de Meuron, with conversion work carried out by Carillion. The most visible external alteration was the addition of a two-story glass extension on half of the roof. Inside, much of the original structure was preserved, including the vast central Turbine Hall with its overhead travelling crane. The northern Boiler House became the main exhibition spaces, while the southern Switch House remained an electrical substation owned by EDF Energy. The gallery houses the United Kingdom’s national collection of international modern and contemporary art created from or after 1900, and is one of the largest museums of modern and contemporary art in the world. Admission to the permanent collection displays is free, though tickets are required for major temporary exhibitions. In 2025, it recorded 4,514,266 visitors, making it the fourth most popular attraction and the most popular art gallery in the UK. The nearest railway and Underground station is Blackfriars, 550 yards away.
Reader's Guide
Tate Modern occupies the former Bankside Power Station, a steel-framed, brick-clad building designed by Sir Giles Gilbert Scott and built between 1947 and 1963. After the power station closed in 1981, it faced demolition until the Tate Gallery announced in 1994 that it would become the new home for modern and contemporary art. The conversion, designed by architects Herzog & de Meuron, preserved the cavernous central Turbine Hall with its overhead crane, while adding a two-story glass extension on the roof. The museum opened in May 2000 and attracted over five million visitors in its first year, far exceeding the combined attendance of the three existing Tate galleries. The site’s southern third remained an electrical substation owned by EDF Energy, but in 2006 the company released the western half, allowing construction of a ten-storey tower extension. This Switch House, completed in 2016, was built above three large underground oil tanks that were converted into performance art spaces, described by Tate as the world’s first museum galleries permanently dedicated to live art. The expansion nearly doubled display space and cost £215 million, with funding from the UK government, the London Development Agency, philanthropists, and the Sultanate of Oman. Tate Modern houses the national collection of international art from 1900 onward, with free access to permanent displays and paid entry for major temporary exhibitions. In 2025 it recorded over 4.5 million visitors, making it the most visited art gallery in the United Kingdom. The museum’s adaptive reuse of a threatened industrial landmark spurred regeneration in the Bankside area and established a model for converting heritage structures into cultural institutions.
Did You Know?
- The term 'International Style' was first used in 1932 by historian Henry-Russell Hitchcock and architect Philip Johnson to describe a movement among European architects in the 1920s.
- The International Style is defined by three key design principles: architecture as volume (thin planes create form), regularity in the facade, and no applied ornament.
- The style is sometimes called rationalist architecture, though that term in English mostly refers to Italian rationalism or the style that developed in 1920s Europe more broadly.
- One of the world's earliest modern buildings showing International Style features is the Fagus Works shoe factory, designed by Walter Gropius in 1911 in Alfeld, Germany.
- The 1927 Weissenhof Estate in Stuttgart, overseen by Mies van der Rohe, was one of the first and most defining manifestations of the International Style and was enormously popular with thousands of daily visitors.
Origins and the 1932 Codification
The International Style as a named movement owes its existence to a 1932 exhibition at the Museum of Modern Art in New York, where art historian Henry-Russell Hitchcock and architect Philip Johnson set out to define a coherent European design current that had been emerging since the 1920s. Their exhibition catalog distilled the movement into three governing principles: buildings should be conceived as volumes shaped by thin planes rather than solid masses; facades should exhibit regularity rather than traditional symmetry; and all applied ornament was to be eliminated. This codification gave a label to work that had already been produced by a small circle of modernist architects, including Ludwig Mies van der Rohe, Jacobus Oud, Le Corbusier, Richard Neutra, and Johnson himself. The style was deeply rooted in the broader modernism movement and reflected intersecting shifts in culture, politics, and technology during the early twentieth century. Earlier figures such as Victor Horta, Antoni Gaudí, Otto Wagner, and Charles Rennie Mackintosh had explored similar tensions between tradition and innovation, yet they were regarded as individualistic practitioners and the final voices of Romanticism rather than as part of this new, systematic approach.
Design Philosophy and Material Language
At its core, the International Style demanded a radical simplification of architectural form and a complete rejection of decorative excess. Buildings were to be composed of lightweight skeletal frames, modular rectilinear volumes, and flat, unadorned surfaces that alternated with expanses of glass. The preferred materials—steel, concrete, and glass—were celebrated not for their historical associations but for their capacity to express structure honestly and to serve industrialized, mass-production techniques. The design philosophy was underpinned by a machine aesthetic: logical decisions driven by function, transparency between interior and exterior, and an open, airy plan that dissolved the boundary between inside and outside. These ideals were commonly encapsulated in three slogans—ornament is a crime, truth to materials, form follows function—and in Le Corbusier's famous declaration that a house is a machine to live in. Accents in the design were permitted only when derived from natural irregularities such as the placement of doors, stair towers, fire escapes, ventilators, or even electric signage. The Getty Research Institute further characterized the style as one emphasizing volume over mass, repetitive modular forms, and the elimination of all ornament and color. Similar formal principles appeared in graphic design through movements like the International Typographic Style and Swiss Style.
Global Dominance and the Postwar Boom
Although the International Style originated in western Europe during the 1920s, its worldwide reach was cemented in the decades following World War II. European architects carried the vocabulary to the United States in the 1930s, and after the war it quickly became the de facto North American idiom for new construction. The 1950s and 1960s marked the style's zenith: it was adopted across the globe both for its practical efficiency and as a visual emblem of industrial progress and modernity. Urban reconstruction and development projects in the Western world overwhelmingly followed its principles well into the 1970s, making it the prevailing design philosophy of an entire era. The International Style was among the first architectural movements to achieve both critical acclaim and mass popularity, and it is often described as the high point of modernist architecture. Its influence on the built environment was so sweeping that commentators have credited it with single-handedly reshaping the skylines of every major city on earth through its simple cubic geometries. In this way, the style transcended individual buildings to become a global visual language of the twentieth century's most transformative decades.
Critique, Ambiguity, and Lasting Debate
The very uniformity that made the International Style so widely adopted also provoked some of the sharpest criticism in architectural history. Observers accused it of producing monotonous, austere environments that clashed with the landscapes and historic contexts in which they were inserted. This backlash fueled subsequent movements—postmodernism, new classical architecture, and deconstructivism—each of which positioned itself in opposition to the style's perceived rigidity. Beyond the aesthetic debate, the term itself remains contested. Scholars note that the International Style was never a single, unified phenomenon; its formal features manifested differently from country to country, and the apparent coherence of the movement is somewhat deceptive. The label applies equally to landmark works such as Le Corbusier's Villa Savoye and Frank Lloyd Wright's Fallingwater and to the mass-produced housing and commercial buildings of the era, raising questions about whether one is discussing iconic objects or a standardized architectural product. In continental Europe, related but distinct movements carried names like Functionalism, Neue Sachlichkeit, De Stijl, and Rationalism, while in English the term rationalist architecture often refers specifically to Italian rationalism. This web of overlapping labels underscores the difficulty of pinning down a single, clean definition.
Gallery
Frequently Asked Questions
What is Tate Modern?
Tate Modern is a major art gallery in London that serves as the home for the UK's national collection of modern and contemporary art from 1900 onward. It operates as part of the wider Tate network alongside Tate Britain, Tate Liverpool, and Tate St Ives.
Where is Tate Modern located?
The gallery sits in the Bankside area of Southwark, housed inside the converted shell of the old Bankside Power Station on the south bank of the Thames.
Is Tate Modern free to enter?
Yes—like other UK national galleries, there is no admission fee for the permanent collection displays, which occupy most of the building's floor space.
What kind of art can you see at Tate Modern?
The collection focuses on international modern and contemporary works created from 1900 to the present, making it one of the largest dedicated spaces for that era of art worldwide.
How many visitors does Tate Modern get in a year?
The most recent full-year figure available is roughly 4.5 million visitors (2023 data), with 2025 statistics not yet published.
More in Architectural Landmarks 1-24
Spotted an error? Know more?
This is a living reference — every entry is fact-audited, and reader corrections feed straight into our audit queue. Suggest an edit · See this site's audit record