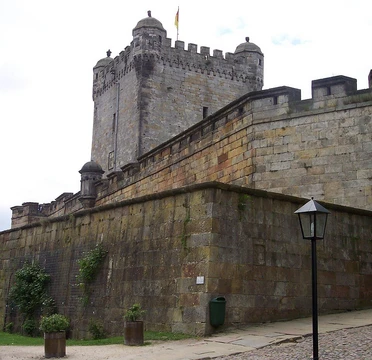
Marienburg Castle (Hildesheim)
A Romanesque castle built to control a rebellious merchant city.
Last updated
Marienburg Castle (Burg Marienburg) is a well-preserved Romanesque castle located in Hildesheim, Lower Saxony, Germany. It was built in the 14th century as a second residence for the local bishop to help control the city. The castle is notable for its thick walls, high keep, and the survival of its medieval core despite later modifications.
Quick Facts
- Built
- 1346–1349
- Builder
- Bishop Henry III
- Location
- Hildesheim, Lower Saxony, Germany
- Height of keep
- 31 metres
- Height of palas
- 29.5 metres
- Wall thickness of palas
- up to 2.35 metres
- Wall thickness of castle
- 2 metres
Facts from the source article.
History
Hildesheim was founded in 815 as the seat of the Bishopric of Hildesheim. The settlement around the cathedral was ruled by the clergy for four centuries and grew into a town that received market rights from King Otto III in 983. By 1249 it had city rights, and by the end of the 13th century it was one of the largest and richest cities in northern Germany, with about 5,000 inhabitants. The citizens became increasingly self-confident and resisted episcopal rule.
The bishop, unwilling to remain in the rebellious city, ordered the construction of Steuerwald Castle north of Hildesheim as a new residence. He left the city after its completion in 1313. One castle proved insufficient to intimidate the citizens, so Bishop Henry III (1331–1363), who also resided at Steuerwald, ordered a second castle built south of Hildesheim. Marienburg Castle was constructed from 1346 to 1349 on the river Innerste, about 6 kilometres from the city.
It was built with three aisles, a high bergfried, and walls 2 metres thick on a strategically advantageous location along the trade route between Hildesheim and Goslar. The castle was surrounded by two moats, and part of it was protected by the river. During the Thirty Years' War, Marienburg was conquered in 1623, but only the upper floors of the southern and eastern aisles suffered damage; these were rebuilt in half-timbered style in 1663. After the war, the castle lost its strategic importance and was used only for residential purposes.
It was remodelled several times. During secularization, the Catholic Church lost the castle, and it became a government-owned domain. The village of Marienburg grew around the castle; at the beginning of the 20th century it had 195 inhabitants, most working in the domain. In 1974, the village became part of the city of Hildesheim.
Architecture
Marienburg Castle’s oldest sections, dating from the High Middle Ages, remain intact despite centuries of expansion. Its keep rises 31 meters, with an almost square base of 8.55 by 8.75 meters, firing slits, and a tent roof. The Romanesque palas, 29.5 meters tall and with walls up to 2.35 meters thick, has a great hall on the third floor that is 5 meters high.
On the fourth floor, a bay window holds a medieval toilet. The palace features small Romanesque windows and Gothic lancet windows; because it served as a grain store for centuries, it saw little remodeling. A Baroque Tenant’s House was added in the 18th century.
Did You Know?
- The castle is used by the University of Hildesheim, so only part is open to the public.
- Some buildings are currently being renovated.
- A footpath around the castle offers a scenic view of the whole complex.
More in Castles in Lower Saxony
Sources
Compiled from Wikipedia and the sources listed below. Text from Wikipedia is available under CC BY-SA 4.0; this entry is adapted from it.
- Wikipedia: Marienburg Castle (Hildesheim) (CC BY-SA 4.0).
Spotted an error? Know more?
Reader corrections go straight into our review queue. Suggest an edit · How this site is sourced