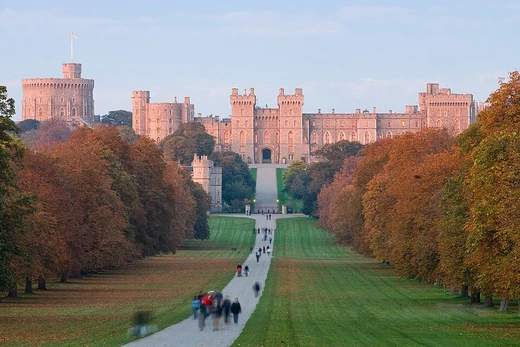
Allington Castle
Stone castle near Maidstone, restored from ruin in the 20th century.
Last updated

via Wikipedia: Allington Castle · see source
Where it is
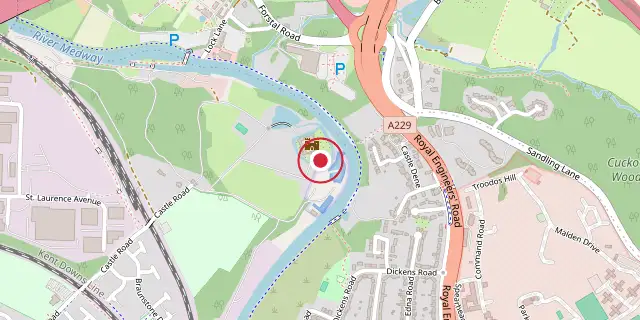
Coordinates: 51°17′35″N 0°30′43″E (51.2930, 0.5120) · Open in OpenStreetMap
Coordinates and connected clubs: the infobox of Wikipedia: Allington Castle (CC BY-SA 4.0). Map: drawn by Codexery from OpenStreetMap tiles.
Allington Castle is a stone castle in Allington, Kent, just north of Maidstone. The first fortification on the site was an unauthorised structure built during The Anarchy (1135–1153), which was torn down later in the century when royal control returned. A manor house replaced it, and in the 13th century that house was fortified with royal permission. Over the next two centuries, successive owners made various alterations and expansions, turning the property into a fortified compound with six towers along the curtain wall and domestic buildings inside, including one of England's first long galleries.
In 1554 the Crown seized the castle after Sir Thomas Wyatt the Younger's failed rebellion against Queen Mary. The castle then decayed, worsened by fires, neglect and vandalism, until it was largely ruined by the start of the 20th century. Sir Martin Conway and his wife saved and restored it during the first half of that century. After nearly 50 years as a home for Carmelite friars and nuns, it became a private residence again in 1999, and was the home of Sir Robert Worcester, founder of the MORI polling company, until his death in 2025.
It is a grade I listed building and operates as a wedding venue, though public access is limited to occasional tours from Maidstone on the Kentish Lady river boat.
History
William de Warenne, 2nd Earl of Surrey, built the first castle during King Stephen's reign in the first half of the 12th century. It was a moated mound, possibly a motte and bailey, on a site next to a bend in the River Medway about 1 mile north of Maidstone. Henry II ordered its demolition in 1174 because it was an unauthorised adulterine castle, and a small unfortified manor house took its place. Historian Sidney Painter noted it was one of at least 21 castles Henry II ordered demolished.
Stephen de Pencester, Lord Warden of the Cinque Ports, built the present castle between 1279 and 1299 after Edward I granted him a licence to crenellate the existing manor house. The castle passed through marriage to the Cobham family, who held it until 1492. Sir Henry de Cobham continued development in the early 13th century, incorporating old manor house remains. The castle was more a residence than a fortress, shown by its extensive early use of brick, possibly reflecting Stephen's interest in an Essex brickyard.
Tenure of the Wyatts
Documentary sources say it was in very bad condition by 1398–99. Sir Henry Wyatt, a prominent supporter of Henry VII, acquired it in 1492 and made major alterations, including a two-storeyed building that may have contained one of England's first long galleries, and a half-timbered block for kitchens and stables. Henry VII visited during Wyatt's tenure. Henry VIII visited in 1527, 1530 and 1536, as did Cardinal Wolsey in 1527 and Katherine Parr in 1544.
Henry VIII was so concerned for his safety in the north-east tower that he had the single entry, a spiral staircase, blocked off by a dry stone wall each night he stayed. Sir Thomas Wyatt the Younger forfeited the castle in 1554 after his unsuccessful rebellion against Queen Mary. The plotters held their first meeting there before marching to London; after the rebellion was crushed, many failed rebels were imprisoned in the castle. Sir Thomas was executed, the Wyatts lost their extensive estate, and surviving family members emigrated to America.
Fall into ruin
The castle and manor were granted in 1568 to John Astley, Queen Elizabeth's Master of the Jewel House, though he did not live there. Around 1600, two farmhouses were built in the grounds while the rest of the castle fell into ruin. A disastrous fire in the second half of the 16th century destroyed most of the Great Hall and the north-east wing. An early 17th-century lessee named John Best pulled down the battlements and added a half-timbered gabled second storey to the east and west wings to replace fire-damaged areas.
The Bests were Catholics and used a room in the east tower as their private chapel; a priest hole remains in the gatehouse lodge. Sir Robert Marsham, the 2nd Baron Romney and a descendant of the Wyatts, bought the castle in 1720 but let it deteriorate. J. M. W. Turner recorded its decaying appearance in sketches and watercolours made in 1798. Another fire in the early 19th century destroyed the top of the Long Gallery, and Charles Marsham, 5th Earl of Romney, nearly demolished the rest a few decades later, dissuaded only by local opposition, notably from the Rector of the nearby Church of St. Lawrence.
Restoration
By then the castle was totally ruined. The Penchester wing was abandoned and used as a quarry for building materials, while the ground-floor remnants of the Long Gallery became a pair of farmhouses. In 1895, retired London barrister Dudley C. Falke rented the castle from Lord Romney and began restoration, but it proved too expensive. In 1905 he approached Sir William Martin Conway (later Lord Conway), who had advertised in The Times: 'Wanted to purchase, an old manor-house or abbey, built in the 16th century or earlier.'
The castle made a great impression on Conway and his American wife Katrina when they first saw it. Conway bought the freehold from Lord Romney for £4,800 and spent the next 30 years restoring it with architects W. D. Caroe and Philip Tilden. His wife's wealthy step-father, businessman Manton Marble, supported the efforts. Corbens, a local building firm, provided traditional craftsmen for a historically sympathetic restoration.
Conway and his daughter Agnes, an archaeologist, researched the castle's history extensively. Much restoration was complete by the start of World War I in 1914: the gatehouse and Penchester wing were fully restored, most of the old keep was finished, the Long Gallery was rebuilt, and the Tudor house within the walls was linked to it. An old dovecot was restored for Agnes Conway as a study. After the war, Lord Conway cleared the exterior of ramshackle rural buildings and replaced them with planted poplars and gardens designed by Philip Tilden.
The Great Hall was rebuilt by 1927, and the north-east wing restoration finished by 1932. Lord Conway died in 1937; Agnes inherited the castle but restoration stopped for lack of funds. The castle was leased between 1936 and 1946 to politician and architect Alfred Bossom. Agnes later returned with her husband George Horsfield.
After Agnes died in 1950, her husband sold the castle to the Order of Carmelites from nearby Aylesford Priory for £15,000, and it became home to a community of Carmelite Friars from March 1951. This was historically ironic: the Wyatts of Allington Castle had obtained Aylesford Priory and dispossessed its occupants during Henry VIII's Dissolution of the Monasteries.
Architecture
The castle is an irregular parallelogram with a curtain wall containing six round towers of various sizes. A gatehouse on the north-west side incorporates remains of the original manor house. Solomon's Tower, the largest tower, has four storeys and projects from the south-west curtain wall. Adjoining the west curtain wall is the Penchester Lodgings, one of two surviving early ranges.
The banqueting hall and main apartments stood against the east curtain wall, largely reconstructed except for the original 15th-century porch. The interior was once a single large courtyard but is now divided into a larger outer and smaller inner courtyard, the latter possibly the site of the first castle. The range dividing the courtyards contains the Long Gallery above with offices below. Kitchens and a buttery occupied the south-east corner.
The moat was once flooded, crossed by a drawbridge, with a portcullis at the entrance. Ruins of a barbican survive across the moat, and a low mound to the south-west is all that remains of the 12th-century motte.
In television
The CBBC show Horrible Histories filmed the Richard III song at the castle.
More in Castles in Kent
Sources
Compiled from Wikipedia and the sources listed below. Text from Wikipedia is available under CC BY-SA 4.0; this entry is adapted from it.
- Wikipedia: Allington Castle (CC BY-SA 4.0).
Spotted an error? Know more?
Reader corrections go straight into our review queue. Suggest an edit · How this site is sourced