Athenry Castle
A 13th-century tower house and National Monument in Athenry.
Last updated

via Wikipedia: Athenry Castle · see source
Where it is
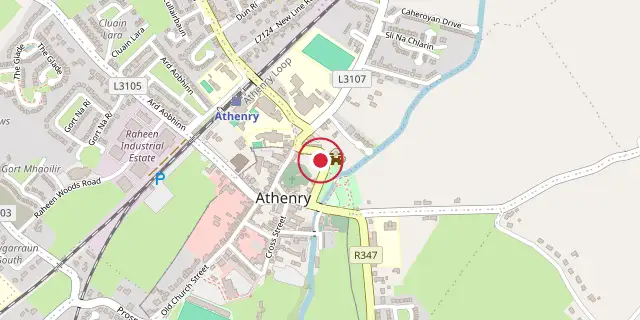
Coordinates: 53°18′00″N 8°44′42″W (53.3000, -8.7450) · Open in OpenStreetMap
Coordinates and connected clubs: the infobox of Wikipedia: Athenry Castle (CC BY-SA 4.0). Map: drawn by Codexery from OpenStreetMap tiles.
Athenry Castle is a tower house and National Monument located in Athenry, Ireland. It sits off Court Lane in the eastern part of town, on the west bank of the River Clarin, sited on a natural rise that once defended a ford in the river. Locally it's known as King John's Castle or King John's Court, after the Lord of Ireland from 1177 to 1216, but the castle wasn't built until about twenty years after his reign ended.
History
Athenry Castle, often called King John's Castle or King John's Court, was actually built about twenty years after his time as Lord of Ireland. Its original keep, constructed around 1235/40, was short and wide, with its roof where the second floor is now. Meyler de Bermingham added to it around 1250. After an attack in 1316, city walls were built.
The Berminghams left in the 1400s for a townhouse near the market cross. The O'Donnells took control in 1596 during the Nine Years' War. The 13th-century battlements were later worked into gables for a new roof. The castle was restored in 2005.
Building
Athenry Castle is a large, rectangular structure built with a sloping base. It originally had a great hall on the upper floor and storage rooms at ground level. The 13th-century battlements feature tall arrow slits set into the merlons. During the 1400s, these parapets were built into new gables at the north and south ends to support a replacement roof.
Some sections of the castle’s original outer wall remain. The first entrance was on the first floor, accessed by an external wooden staircase. A brazier in the middle of the hall likely provided heat, with smoke escaping through a louver or opening in the roof. The garderobe is located diagonally opposite the main door.
Fine stonework decorates the outside of the doorway and the inner sides of two windows. The capitals are carved with floral patterns in a regional style called the “School of the West,” which bridges Romanesque and Late Gothic design. A staircase built into the wall led to the top floor. Wall towers were added at the northeast and southeast corners, while the southwestern corner was strengthened by the gate.
More in Castles in County Galway
Sources
Compiled from Wikipedia and the sources listed below. Text from Wikipedia is available under CC BY-SA 4.0; this entry is adapted from it.
- Wikipedia: Athenry Castle (CC BY-SA 4.0).
Spotted an error? Know more?
Reader corrections go straight into our review queue. Suggest an edit · How this site is sourced