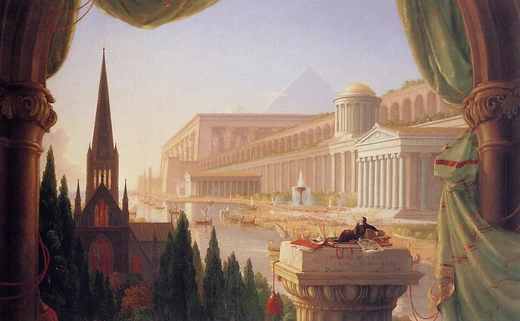
Palladian architecture
European architectural style based on symmetry and classical principles.

Txllxt TxllxT · CC BY-SA 4.0
Palladian architecture takes its name from the Venetian architect Andrea Palladio (1508–1580). His work, rooted in symmetry, perspective, and the formal classical traditions of ancient Greece and Rome, gave rise to a style that later became known as Palladianism during the 1600s and 1700s. Palladio himself was born in Padua in 1508 to a stonemason. He drew inspiration from Roman buildings, the writings of Vitruvius from around 80 BC, and earlier architects like Donato Bramante and Raphael. His goal was to create an architecture that used symmetry and proportion to capture the grandeur of classical structures. His surviving works are found in Venice, the Veneto region, and Vicenza, including villas and churches such as the Basilica del Redentore in Venice. His architectural treatises followed the path set by Vitruvius and the 15th-century scholar Leon Battista Alberti, both of whom favored classical Roman principles based on mathematical ratios over the ornamental style of the Renaissance. Palladio published his ideas and designs in the 1570 four-volume book *I quattro libri dell'architettura* (The Four Books of Architecture).
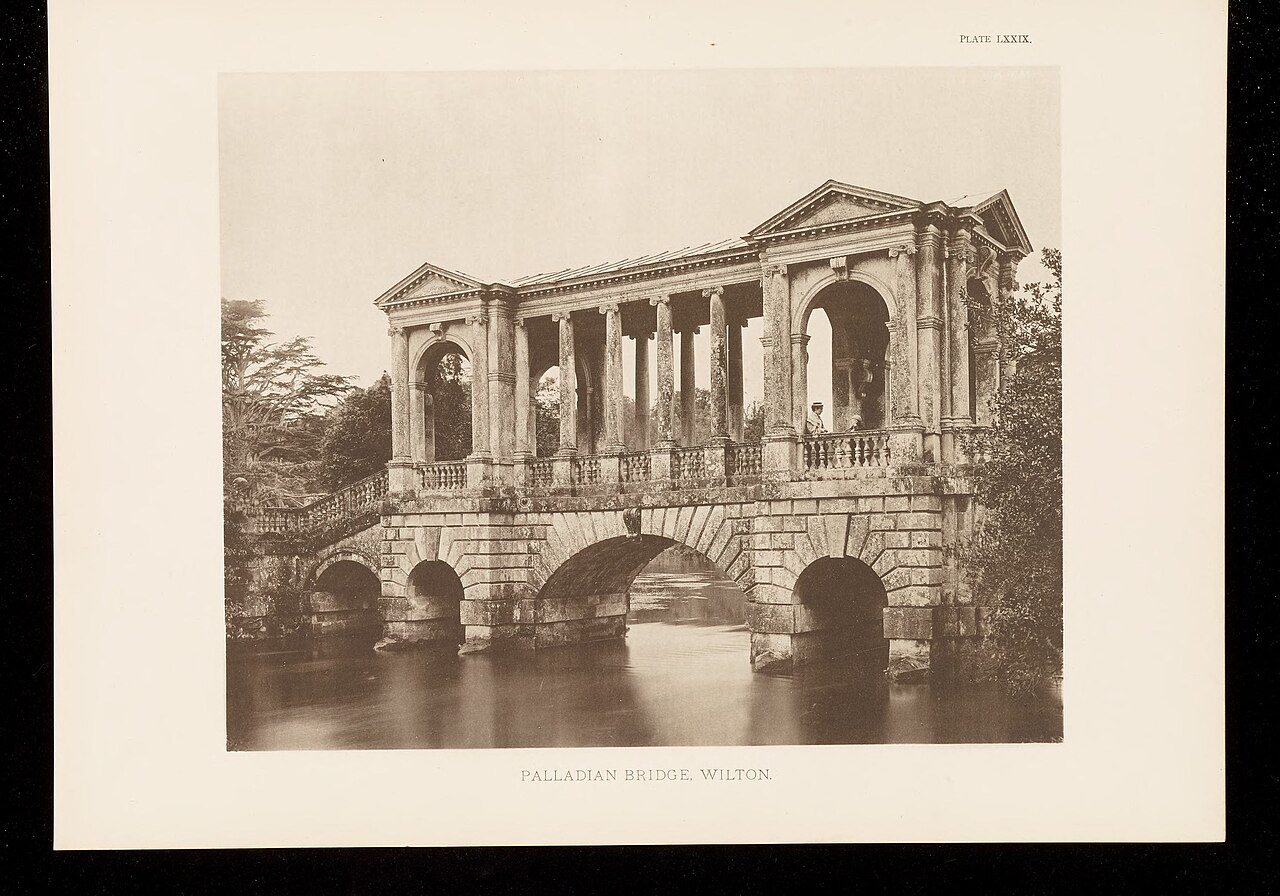
Palladio designed his villas to harmonize with their surroundings. For a hilltop site like Villa Almerico Capra Valmarana (Villa Capra, or La Rotonda), he gave equal importance to all four façades so that residents could take in views from every side. Porticos were added on each side to let people enjoy the countryside while staying shaded. Sometimes he used a loggia instead of a portico—essentially a recessed portico or an indoor room on one level with open walls. A loggia could also be placed above another loggia on the second floor, creating a double loggia. Occasionally, a pediment was placed above a loggia to give it prominence on the façade. At Villa Godi, the focal point is a loggia rather than a portico, with loggias at both ends of the main building.
Palladio often based his villa elevations on Roman temple fronts. This temple influence, frequently in a cruciform layout, became a hallmark of his work. His villas typically have three floors: a rusticated basement or ground floor for service and minor rooms; above that, the piano nobile (noble level), reached by an external staircase through a portico, housing the main reception rooms and bedrooms; and a low mezzanine floor with secondary bedrooms. The dimensions of each room—height and width, for instance—were worked out using simple mathematical ratios like 3:4 and 4:5.
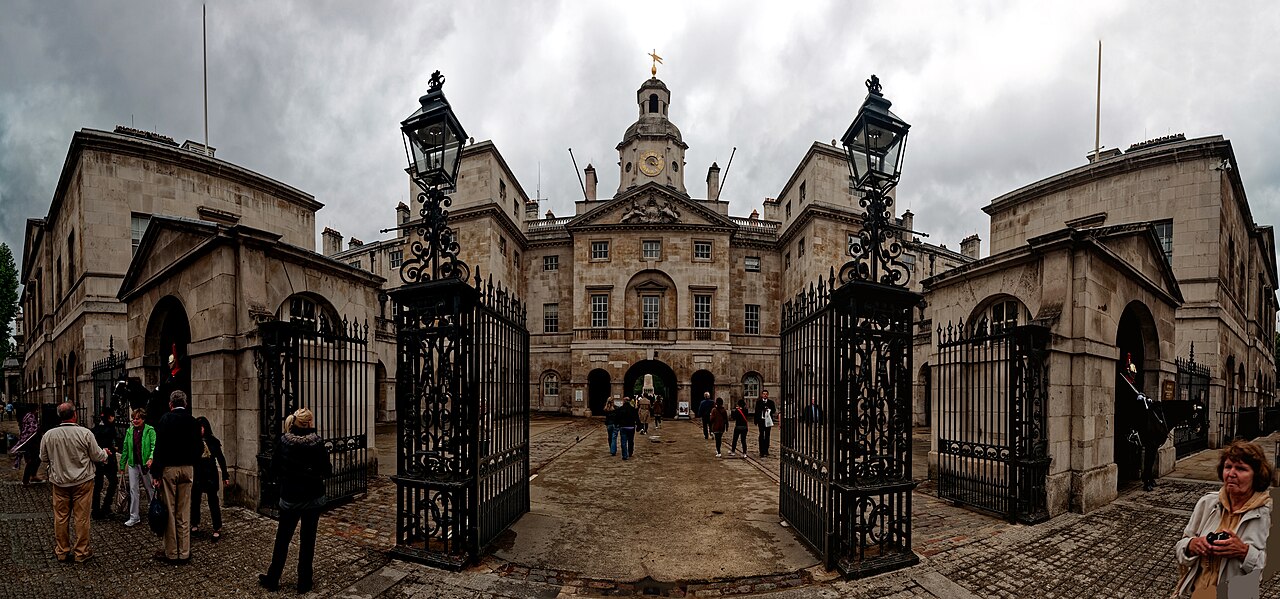
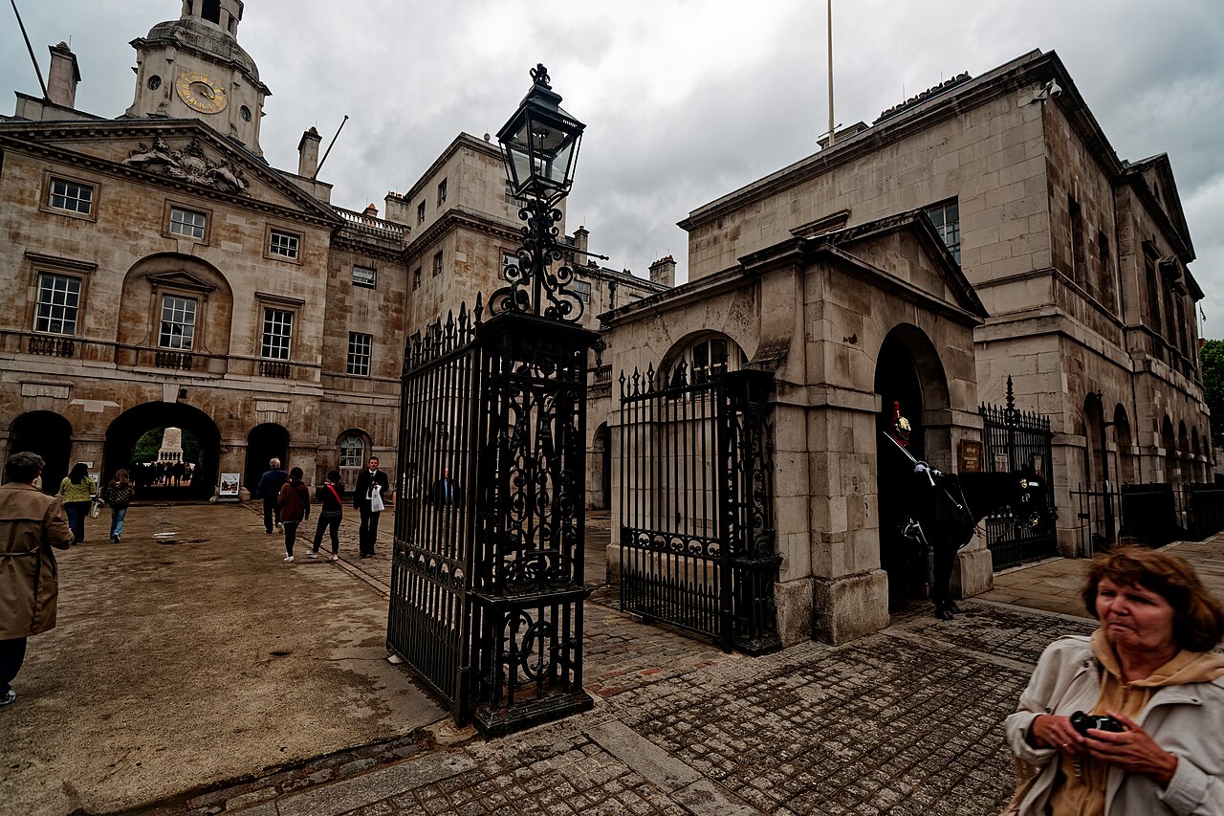
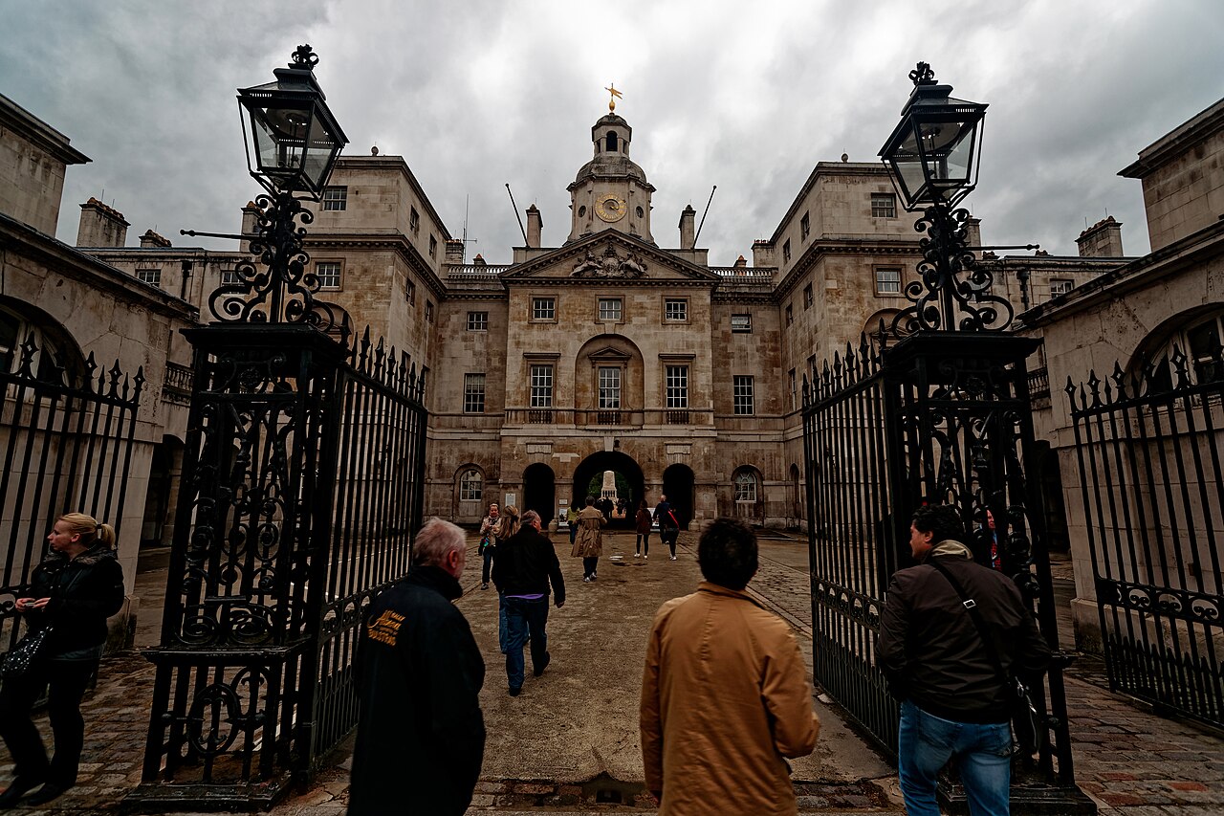
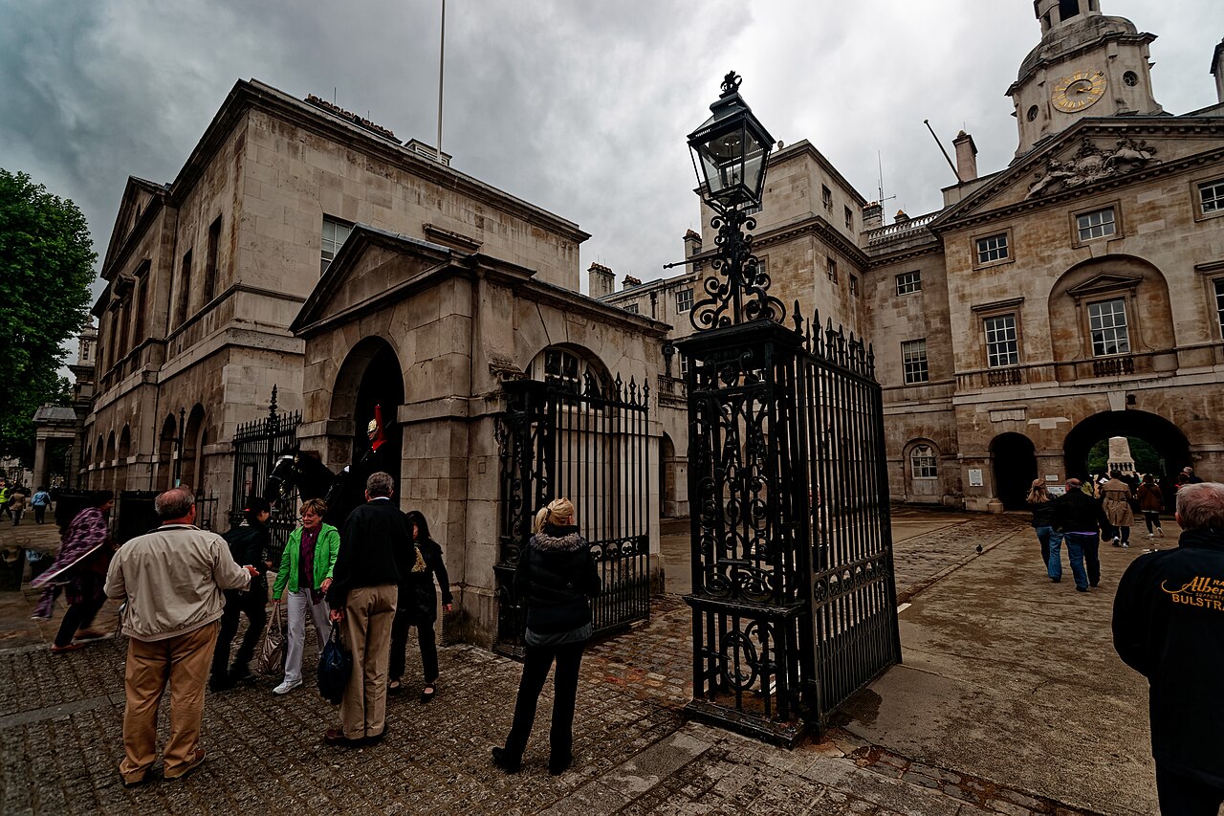
Palladianism first took hold in England early in the 1600s, led by Inigo Jones. His Queen’s House at Greenwich is often called the first English Palladian building. Progress stalled with the English Civil War, and after the Stuart Restoration, the more extravagant English Baroque style dominated. Palladianism made a comeback in the early 1700s as a reaction against the Baroque, boosted by the publication of architectural books, including Palladio’s own *Four Books* and Colen Campbell’s *Vitruvius Britannicus*. Campbell’s book featured illustrations of Wanstead House, a building he designed near London that became one of the largest and most influential early neo-Palladian houses. The revival was championed by Richard Boyle, the 3rd Earl of Burlington, whose own buildings—like Chiswick House and Burlington House—became famous. Burlington supported the career of the artist, architect, and landscaper William Kent. Together they created Holkham Hall in Norfolk, often described as the finest Palladian house in England. By the mid-1700s, Palladianism had become almost the national style of England, epitomized by Kent’s Horse Guards building in central London.
The style spread widely across Europe, often through English influence. In Prussia, the critic and courtier Francesco Algarotti corresponded with Burlington about convincing Frederick the Great of its merits. Knobelsdorff’s opera house in Berlin on Unter den Linden, begun in 1741, was modeled on Campbell’s Wanstead House. Later in the century, as Palladianism faded in Europe, it surged in popularity in the British colonies of North America. Thomas Jefferson looked for Palladian examples—which themselves drew on buildings from the Roman Republic—to create a new architectural style for the American Republic. Examples include the Hammond–Harwood House in Maryland and Jefferson’s own Monticello in Virginia. The style was also adopted in other British colonies, including those in the Indian subcontinent.
In the 1800s, Neoclassical architecture overtook Palladianism in popularity in both Europe and North America. By mid-century, both styles were challenged and then replaced by the Gothic Revival in the English-speaking world. Its champions, such as Augustus Pugin, argued that Palladianism, with its origins in ancient temples, was too pagan for true Christian worship. In the 1900s and 2000s, Palladianism has continued to evolve; its pediments, symmetry, and proportions appear in many modern buildings, and its founder is regularly cited as one of the most influential architects in history.
- field
- Architecture
- nationality
- Venetian
- known_for
- Palladian architecture, symmetry, proportion, classical design
Lore & Background
He was inspired by Roman buildings, the writings of Vitruvius, and his immediate predecessors Donato Bramante and Raphael. Palladio aspired to an architectural style that used symmetry and proportion to emulate the grandeur of classical buildings. His surviving buildings are in Venice, the Veneto region, and Vicenza, and include villas and churches such as the Chiesa del Redentore in Venice. Palladio's architectural treatises follow the approach defined by Vitruvius and later developed by Leon Battista Alberti, who adhered to principles of classical Roman architecture based on mathematical proportions and symmetry, which were central to Renaissance architecture rather than purely ornamental. Palladio's villas are designed to fit with their setting. If on a hill, such as Villa Almerico Capra Valmarana (Villa Capra, or La Rotonda), façades were of equal value so that occupants could enjoy views in all directions. Porticos were built on all sides to enable the residents to appreciate the countryside while remaining protected from the sun. Palladio sometimes used a loggia as an alternative to the portico. This is most simply described as a recessed portico, or an internal single storey room with pierced walls that are open to the elements. Occasionally a loggia would be placed at second floor level over the top of another loggia, creating what was known as a double loggia. Loggias were sometimes given significance in a façade by being surmounted by a pediment. Villa Godi's focal point is a loggia rather than a portico, with loggias terminating each end of the main building. Palladio would often model his villa elevations on Roman temple façades. The temple influence, often in a cruciform design, later became a trademark of his work. Palladian villas are usually built with three floors: a rusticated basement or ground floor, containing the service and minor rooms; above this, the piano nobile, accessed through a portico reached by a flight of external steps, containing the principal reception and bedrooms; and lastly a low mezzanine floor with secondary bedrooms and accommodation. The proportions of each room within the villa were calculated on simple mathematical ratios like 3:4 and 4:5. The arrangement of the different rooms within the house, and the external façades, were similarly determined. Earlier architects had used these formulas for balancing a single s
Reader's Guide
Palladian architecture became a significant European style, evolving from Palladio's work. In the 17th and 18th centuries, Palladianism emerged in England, led by Inigo Jones, whose Queen's House at Greenwich has been described as the first English Palladian building. Its development faltered at the onset of the English Civil War. After the Stuart Restoration, the architectural landscape was dominated by the more flamboyant English Baroque. Palladianism returned to fashion after a reaction against the Baroque in the early 18th century, fuelled by the publication of architectural books, including Palladio's own I quattro libri dell'architettura and Colen Campbell's Vitruvius Britannicus. Campbell's book included illustrations of Wanstead House, a building he designed on the outskirts of London and one of the largest and most influential of the early neo-Palladian houses. The movement's resurgence was championed by Richard Boyle, 3rd Earl of Burlington, whose buildings for himself, such as Chiswick House and Burlington House, became celebrated. Burlington sponsored the career of the artist, architect and landscaper William Kent, and their joint creation, Holkham Hall in Norfolk, has been described as 'the most splendid Palladian house in England'. By the middle of the century Palladianism had become almost the national architectural style, epitomised by Kent's Horse Guards at the centre of the nation's capital. The Palladian style was also widely used throughout Europe, often in response to English influences. Later in the century, when the style was losing favour in Europe, Palladianism had a surge in popularity throughout the British colonies in North America. Thomas Jefferson sought out Palladian examples, which themselves drew on buildings from the time of the Roman Republic, to develop a new architectural style for the American Republic. Examples include the Hammond–Harwood House in Maryland and Jefferson's own house, Monticello, in Virginia. The Palladian style was also adopted in other British colonies, including those in the Indian subcontinent. In the 19th century, Palladianism was overtaken in popularity by Neoclassical architecture in both Europe and in North America. By the middle of that century, both were challenged and then superseded by the Gothic Revival in the English-speaking world, whose champions such as Augustus Pugin, remembering the origins of Palladianism in ancient temples, deemed the style too pagan for true Christian worship. In the 20th and 21st centuries, Palladianism has continued to evolve as an architectural style; its pediments, symmetry and proportions are evident in the design of many modern buildings, while its inspirer is regularly cited as having been among the world's most influential architects.
Did You Know?
- Palladian architecture evolved from Andrea Palladio's concepts of symmetry, perspective, and formal classical architecture from ancient Greek and Roman traditions.
- The Queen's House at Greenwich, designed by Inigo Jones, has been described as the first English Palladian building.
- Palladian windows, also called Venetian or Serlian windows, are derived from the ancient Roman triumphal arch.
- Thomas Jefferson sought out Palladian examples to develop a new architectural style for the American Republic.
Palladio's Vision: Proportion as Architecture
Andrea Palladio, born in Padua in 1508 to a stonemason, drew his architectural philosophy from Roman ruins, the treatises of Vitruvius, and the work of predecessors like Bramante and Raphael. His ambition was to translate the grandeur of classical antiquity into built form through rigorous symmetry and mathematical proportion. His surviving works—villas, churches such as the Basilica del Redentore in Venice, and other structures across the Veneto and Vicenza—embody this pursuit. Rather than following the ornamental excesses of the broader Renaissance, Palladio adhered to the rational, proportion-based principles of classical Roman architecture that Vitruvius and Leon Battista Alberti had codified. His villas were conceived as integral compositions: a rusticated ground floor for service rooms, a piano nobile reached by external steps for principal living spaces, and a low mezzanine above. Room dimensions followed simple ratios such as 3:4 or 4:5, and these formulas governed not just individual façades but the entire structure. He published all of this in his landmark 1570 treatise, I quattro libri dell'architettura, which would reshape architecture for centuries.
The English Palladian Revolution
Palladianism first took root in England in the early 1600s through Inigo Jones, whose Queen's House at Greenwich is often cited as the nation's first Palladian building. The movement's early momentum was shattered by the English Civil War, and after the Stuart Restoration, the more theatrical English Baroque seized the architectural stage. It was not until the early 18th century, when a reaction against Baroque excess took hold, that Palladianism surged back into prominence. This revival was powered by the publication of architectural pattern books, most notably Palladio's own Four Books of Architecture and Colen Campbell's Vitruvius Britannicus, the latter featuring Campbell's own Wanstead House on London's outskirts. Richard Boyle, 3rd Earl of Burlington, became the style's great patron, commissioning Chiswick House and Burlington House for himself. He also mentored William Kent, and together they produced Holkham Hall in Norfolk, widely regarded as England's most splendid Palladian residence. By mid-century, Palladianism had effectively become the national idiom, crystallised in Kent's Horse Guards at the heart of London.
A Style Without Borders: Europe and the Colonies
The Palladian vocabulary traveled well beyond Britain's shores. In Prussia, the critic and courtier Francesco Algarotti corresponded with Burlington, attempting to convince Frederick the Great of the style's merits. Architect Knobelsdorff translated the influence into stone with his opera house on Berlin's Unter den Linden, begun in 1741 and modelled on Campbell's Wanstead House. Perhaps the most consequential adoption came in the British colonies of North America, where Palladianism experienced a late-century surge just as it was fading in Europe. Thomas Jefferson deliberately sought out Palladian precedents—themselves rooted in buildings from the Roman Republic era—to forge a fitting architectural language for the young American Republic. His Monticello in Virginia and the Hammond-Harwood House in Maryland stand as enduring testaments to this transatlantic transmission. The style also found expression in other British colonial territories, including settlements across the Indian subcontinent, demonstrating how deeply Palladio's proportional logic had penetrated the global built environment.
Decline, Criticism, and a Living Legacy
By the 19th century, Palladianism had ceded its dominant position to Neoclassical architecture across both Europe and North America. The Gothic Revival then mounted a further challenge, particularly in the English-speaking world. Thinkers like Augustus Pugin, recalling that Palladianism's roots lay in ancient pagan temples, argued the style was fundamentally incompatible with genuine Christian worship. Yet the style never fully vanished. In the 20th and 21st centuries, Palladianism has continued to evolve rather than simply persist as a historical footnote. Its signature elements—pediments, bilateral symmetry, and carefully calibrated proportions—remain visible in the design of numerous modern buildings. Andrea Palladio himself is regularly cited among the most influential architects in world history, a testament to how a 16th-century Venetian's mathematical approach to form continues to shape the built environment centuries after his death in 1580.
Gallery
Frequently Asked Questions
Who is Palladian architecture?
Palladian architecture is a European style rooted in Venetian design that draws on symmetry, proportion, and formal classical principles inherited from ancient Greek and Roman traditions.
What are Palladian architecture's powers or role?
Its defining traits—symmetry, proportion, and perspective—work together to produce balanced, harmonious building compositions. In practice, it serves as the design language for villas, palaces, and public buildings that echo classical antiquity.
How does Palladian architecture's story end?
It never truly ends; rather, Palladio's personal interpretation of classical forms matured across the 17th and 18th centuries into the wider movement called Palladianism, which spread throughout Europe and beyond.
Why is Palladian architecture important?
It established a clear, repeatable system for applying symmetry and classical proportion to real construction, giving architects a shared vocabulary that shaped European building for centuries.
What is Palladian architecture's nationality or origin?
It is Venetian in origin, growing out of the Italian Renaissance and the specific body of work associated with the architect Andrea Palladio.
More in Architectural Styles And Elements 1-18
Spotted an error? Know more?
This is a living reference — every entry is fact-audited, and reader corrections feed straight into our audit queue. Suggest an edit · See this site's audit record